Looking for a move-in ready home that checks all the boxes? This updated main-level living property is ready for its new owner! The open-concept layout seamlessly connects the updated kitchen, dining, and living areas, creating an inviting space for everyday living and entertaining. The main floor features three bedrooms, including a large primary complete with its own private bath. Downstairs, the finished basement rec room boasts brand-new carpet, providing fantastic flexible space for a family room, home gym, or play area or all 3. Step outside to a large deck overlooking a fully fenced back yard on just under a quarter-acre lot—ideal for outdoor enjoyment and relaxation. Additional highlights include a two-car attached garage with dedicated workspace, newer roof and siding, and access to main roads.
Pending
$239,000
3425 Sue Ln NW, Cedar Rapids, IA 52405
3beds
1,642sqft
Single Family Residence
Built in 1973
10,367 Square Feet Lot
$239,600 Zestimate®
$146/sqft
$-- HOA
What's special
Finished basement rec roomOpen-concept layoutUpdated kitchenNewer roof and sidingLarge deck
- 14 days
- 1,216
- 112
Likely to sell faster than
Zillow last checked:
Listing updated:
Listed by:
Jeannie Rice 319-550-5700,
Realty87
Source: CRAAR, CDRMLS,MLS#: 2606008 Originating MLS: Cedar Rapids Area Association Of Realtors
Originating MLS: Cedar Rapids Area Association Of RealtorsFacts & features
Interior
Bedrooms & bathrooms
- Bedrooms: 3
- Bathrooms: 3
- Full bathrooms: 2
- 1/2 bathrooms: 1
Rooms
- Room types: Living Room, Recreation
Other
- Level: First
Heating
- Forced Air, Gas
Cooling
- Central Air
Appliances
- Included: Dryer, Dishwasher, Disposal, Gas Water Heater, Microwave, Range, Refrigerator, Washer
Features
- Dining Area, Separate/Formal Dining Room, Kitchen/Dining Combo, Bath in Primary Bedroom, Main Level Primary
- Basement: Full
- Has fireplace: Yes
- Fireplace features: Insert, Gas, See Remarks
Interior area
- Total interior livable area: 1,642 sqft
- Finished area above ground: 1,242
- Finished area below ground: 400
Video & virtual tour
Property
Parking
- Total spaces: 2
- Parking features: Attached, Garage, Off Street, Garage Door Opener
- Attached garage spaces: 2
Features
- Levels: Multi/Split
- Patio & porch: Deck
- Exterior features: Fence
Lot
- Size: 10,367 Square Feet
- Dimensions: 10385
Details
- Parcel number: 132540300500000
Construction
Type & style
- Home type: SingleFamily
- Architectural style: Split Level
- Property subtype: Single Family Residence
Materials
- Frame, Vinyl Siding, Wood Siding
Condition
- New construction: No
- Year built: 1973
Utilities & green energy
- Sewer: Public Sewer
- Water: Public
Community & HOA
HOA
- Has HOA: No
Location
- Region: Cedar Rapids
Financial & listing details
- Price per square foot: $146/sqft
- Tax assessed value: $216,700
- Annual tax amount: $3,711
- Date on market: 8/27/2026
- Listing terms: Cash,Conventional,FHA,VA Loan
Estimated market value
$239,600
$228,000 - $252,000
$2,470/mo
Price history
| Date | Event | Price |
|---|---|---|
| 8/31/2026 | Pending sale | $239,000$146/sqft |
Source:  CRAAR, CDRMLS #2606008 Report a problem CRAAR, CDRMLS #2606008 Report a problem | ||
| 8/27/2026 | Listed for sale | $239,000$146/sqft |
Source: CRAAR, CDRMLS #2606008 Report a problem | ||
Public tax history
| Year | Property taxes | Tax assessment |
|---|---|---|
| 2025 | $3,362 +2.5% | $216,700 +10.7% |
| 2024 | $3,280 -6.7% | $195,800 |
| 2023 | $3,514 +10.4% | $195,800 +11.6% |
| 2022 | $3,184 -2.6% | $175,500 +5.7% |
| 2021 | $3,270 +5.8% | $166,100 +3.7% |
| 2020 | $3,092 -3.5% | $160,100 +2.6% |
| 2019 | $3,206 +6.1% | $156,100 +2.7% |
| 2018 | $3,022 +3% | $152,000 +4.6% |
| 2017 | $2,934 +0.9% | $145,300 +1% |
| 2016 | $2,908 +3.8% | $143,900 +2.2% |
| 2015 | $2,802 +2.3% | $140,800 |
| 2014 | $2,740 +2.4% | $140,800 |
| 2013 | $2,676 -2.5% | $140,800 -5.9% |
| 2012 | $2,746 | $149,553 -2.9% |
| 2011 | -- | $154,072 |
| 2010 | $2,334 | $154,072 +11.2% |
| 2008 | -- | $138,537 |
| 2007 | -- | $138,537 +1.6% |
| 2005 | -- | $136,357 +7% |
| 2004 | -- | $127,422 |
| 2003 | -- | $127,422 +3.8% |
| 2002 | -- | $122,733 +14% |
| 2001 | -- | $107,660 |
| 2000 | -- | $107,660 |
Find assessor info on the county website
Monthly payment
Est. payment
Payment breakdown
Explore the cost of this home by adjusting the details. Changes won't be saved.Climate risks
Neighborhood: Cedar Hills
Nearby schools
Schools provided by the listing agent
- Elementary: Hoover
- Middle: Roosevelt
- High: Jefferson
Source: CRAAR, CDRMLS. This data may not be complete. We recommend contacting the local school district to confirm school assignments for this home.
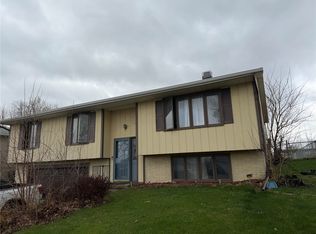
Similar homes
- $241,5003 bd1 ba1.7k sqft179 Alma Dr NW, Cedar Rapids, IA 52405For Sale
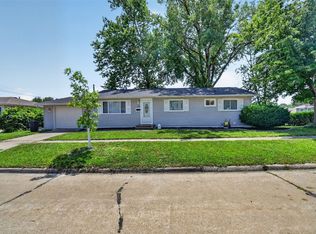 MLS ID #2605345, Aaron Webber, Keller Williams Legacy Group. CRAAR, CDRMLS
 - $235,0003 bd2 ba1.6k sqft1612 Woodside Ct NW, Cedar Rapids, IA 52405For Sale
 MLS ID #2605942, Kevin Heinbuch, PRK Williams Realty. CRAAR, CDRMLS
 - $199,9003 bd1 ba960 sqft1625 S View Dr NW, Cedar Rapids, IA 52405For Sale
 MLS ID #2606287, Jessica Montgomery, The Metropolitan Group. CRAAR, CDRMLS
 - $284,9004 bd3 ba2.2k sqft3106 Hogan Ave NW, Cedar Rapids, IA 52405For Sale
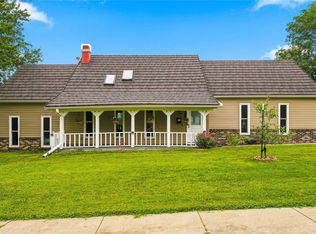 MLS ID #2605631, Jennifer Goble, Keller Williams Legacy Group. CRAAR, CDRMLS
