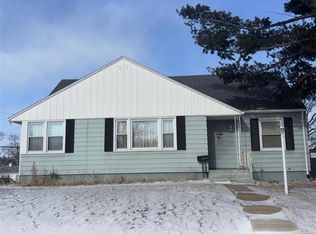
Affordable 3-bedroom 1 full bath ranch home with rare 3 seasons sunroom ready for you now! Some updated windows, some easy touch lift blinds added, nicely updated full bath, new furnace, AC, and water heater added in the last 2-4 years. Freshly painted over sized on stall garage. Ideal location close to data center and award-winning schools. Just blocks from Hy-Vee, Starbucks and Dr offices. One level ranch living with washer and dryer all conveniently located on the main level. Handy fenced yard for those with furry family members. Dishwasher, too. An ideal starter home, data center housing, investment or retirement property. For additional peace of mind and value it is located on a quiet cul-de-sac street for added privacy. If an FHA or VA offer, appraisal is due in 10 days of acceptance of offer, earnest money minimum of $1000. And Buyer should know due to either of these loan types that the Buyer MAY be responsible for home or property modifications required by their loan if they decide to purchase home. Back yard patio and firepit. Rear stone wall and steps although striking are sold as is- but offer great potential and instant home equity. Showings start Wednesday Oct 21, 2026. Seller will respond to offers in 24 hours due to work.
For sale
$159,900
2451 9th Ave SW, Cedar Rapids, IA 52404
3beds
845sqft
Single Family Residence
Built in 1952
6,098 Square Feet Lot
$154,600 Zestimate®
$189/sqft
$-- HOA
What's special
One level ranch livingFreshly painted
- 18 hours
- 510
- 33
Zillow last checked:
Listing updated:
Listed by:
Amy Bishop 319-270-8450,
RE/MAX CONCEPTS
Source: CRAAR, CDRMLS,MLS#: 2607296 Originating MLS: Cedar Rapids Area Association Of Realtors
Facts & features
Interior
Bedrooms & bathrooms
- Bedrooms: 3
- Bathrooms: 1
- Full bathrooms: 1
Other
- Level: First
Features
- Main Level Primary
- Has basement: No
Interior area
- Total interior livable area: 845 sqft
- Finished area above ground: 845
- Finished area below ground: 0
Video & virtual tour
Property
Lot
- Size: 6,098 Square Feet
- Dimensions: 5,987
Details
- Parcel number: 143043501100000
Construction
Type & style
- Home type: SingleFamily
- Property subtype: Single Family Residence
Condition
- New construction: No
- Year built: 1952
Community & HOA
Location
- Region: Cedar Rapids
Financial & listing details
- Price per square foot: $189/sqft
- Tax assessed value: $128,300
- Annual tax amount: $2,197
- Date on market: 10/19/2026
Estimated market value
$154,600
$147,000 - $162,000
$1,554/mo
Price history
| Date | Event | Price |
|---|---|---|
| 10/19/2026 | Listed for sale | $159,900+18.4%$189/sqft |
Source:  CRAAR, CDRMLS #2607296 Report a problem | ||
| 11/18/2022 | Sold | $135,000$160/sqft |
Source: CRAAR, CDRMLS #2209213 Report a problem | ||
| 10/22/2022 | Pending sale | $135,000$160/sqft |
Source: CRAAR, CDRMLS #2209213 Report a problem | ||
| 10/18/2022 | Listed for sale | $135,000+53.4%$160/sqft |
Source: CRAAR, CDRMLS #2209213 Report a problem | ||
| 4/18/2012 | Sold | $88,000$104/sqft |
Source:  Iowa City Area AOR #20120973 Report a problem | ||
| 2/15/2012 | Listed for sale | $88,000+19.7%$104/sqft |
Source: GATEWAY ACCESS REALTY #20120973 Report a problem | ||
| 6/4/2002 | Sold | $73,500$87/sqft |
Source: Public Record Report a problem | ||
Public tax history
| Year | Property taxes | Tax assessment |
|---|---|---|
| 2025 | $2,178 +4.2% | $128,300 +6.7% |
| 2024 | $2,090 +11.1% | $120,200 +1.8% |
| 2023 | $1,882 +7.3% | $118,100 +20.4% |
| 2022 | $1,754 -2.3% | $98,100 +4.8% |
| 2021 | $1,796 +5.8% | $93,600 +4% |
| 2020 | $1,698 -4.7% | $90,000 +2.5% |
| 2019 | $1,782 +11.5% | $87,800 +6.2% |
| 2018 | $1,598 +3.1% | $82,700 +1.7% |
| 2017 | $1,550 -2.1% | $81,300 +0.1% |
| 2016 | $1,584 +2.9% | $81,200 -0.1% |
| 2015 | $1,540 -0.3% | $81,289 -3.1% |
| 2014 | $1,544 -1.2% | $83,895 |
| 2013 | $1,562 +5.5% | $83,895 -3% |
| 2012 | $1,480 | $86,500 +2.3% |
| 2011 | -- | $84,546 -1% |
| 2010 | $1,316 | $85,400 +5.4% |
| 2008 | -- | $80,995 |
| 2007 | -- | $80,995 +4.8% |
| 2005 | -- | $77,283 +1.8% |
| 2004 | -- | $75,895 |
| 2003 | -- | $75,895 +11% |
| 2002 | -- | $68,366 +14% |
| 2001 | -- | $59,970 |
| 2000 | -- | $59,970 |
Find assessor info on the county website
Monthly payment
Est. payment
Payment breakdown
Explore the cost of this home by adjusting the details. Changes won't be saved.Climate risks
Neighborhood: 52404
Nearby schools
Schools provided by the listing agent
- Elementary: Cleveland
- Middle: Roosevelt
- High: Jefferson
Source: CRAAR, CDRMLS. This data may not be complete. We recommend contacting the local school district to confirm school assignments for this home.

Similar homes
- $--3 bd1 ba1k sqft1412 N St SW, Cedar Rapids, IA 52404AuctionAuction.com 2
- $--3 bd2 ba1.1k sqft2220 10th Ave SW, Cedar Rapids, IA 52404Auction
 ServiceLink Auction
- $--3 bd2 ba1.1k sqft135 19th Ave SW, Cedar Rapids, IA 52404AuctionServiceLink Auction
- $--2 bd1 ba798 sqft1027 F Ave NW, Cedar Rapids, IA 52405AuctionAuction.com 2
