Urban sophistication meets timeless character in this downtown loft condo.
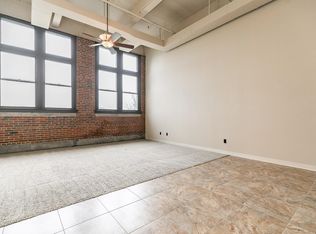
Step inside this moody, high-end retreat where exposed brick, soaring ceilings, and sleek black tile flooring set the tone for modern elegance. The kitchen is truly a chef’s dream — generous granite counter space, professional-grade appliances, a statement hood fan, and thoughtful design details throughout.
Lightly lived in and impeccably maintained, this 1-bedroom, 1-bath home offers the perfect blend of comfort and style. Enjoy geothermal heating, in-unit laundry, and a dedicated storage unit plus two outdoor parking spots.
Located in the heart of the action — steps from bike trails, coffee shops, restaurants, and nightlife — you’ll have the best of city living right outside your door. Take in sweeping city views from the rooftop access and experience the elevated lifestyle this distinctive loft delivers.
For sale
$210,000
905 3rd St SE APT 304, Cedar Rapids, IA 52401
1beds
940sqft
Condominium
Built in 1946
-- sqft lot
$-- Zestimate®
$223/sqft
$530/mo HOA
What's special
Sleek black tile flooringStatement hood fanSoaring ceilingsThoughtful design detailsProfessional-grade appliancesIn-unit laundryTwo outdoor parking spots
- 47 days
- 366
- 25
Zillow last checked:
Listing updated:
Listed by:
Teri Fleming 319-491-6391,
Realty87
Source: CRAAR, CDRMLS,MLS#: 2602524 Originating MLS: Cedar Rapids Area Association Of Realtors
Originating MLS: Cedar Rapids Area Association Of RealtorsFacts & features
Interior
Bedrooms & bathrooms
- Bedrooms: 1
- Bathrooms: 1
- Full bathrooms: 1
Rooms
- Room types: Laundry, Living Room
Other
- Level: First
Heating
- Geothermal
Cooling
- Geothermal, Central Air
Appliances
- Included: Dryer, Disposal, Microwave, Range, Refrigerator, Range Hood, Washer
- Laundry: Main Level
Features
- Breakfast Bar, Eat-in Kitchen, Main Level Primary
- Basement: Full
Interior area
- Total interior livable area: 940 sqft
- Finished area above ground: 940
- Finished area below ground: 0
Video & virtual tour
Property
Parking
- Total spaces: 2
- Parking features: Garage, Guest, Off Street
- Garage spaces: 2
Features
- Stories: 1
- Patio & porch: Patio
Details
- Parcel number: 142818600501022
Construction
Type & style
- Home type: Condo
- Architectural style: High Rise,Ranch
- Property subtype: Condominium
- Attached to another structure: Yes
Materials
- Brick
Condition
- New construction: No
- Year built: 1946
Utilities & green energy
- Sewer: Public Sewer
- Water: Public
Community & HOA
HOA
- Has HOA: Yes
- HOA fee: $530 monthly
Location
- Region: Cedar Rapids
Financial & listing details
- Price per square foot: $223/sqft
- Annual tax amount: $3,038
- Date on market: 4/10/2026
- Listing terms: Cash,Conventional
Estimated market value
Not available
Estimated sales range
Not available
$1,306/mo
Price history
| Date | Event | Price |
|---|---|---|
| 9/2/2026 | Listed for sale | $210,000$223/sqft |
Source:  CRAAR, CDRMLS #2602524 Report a problem CRAAR, CDRMLS #2602524 Report a problem | ||
| 8/11/2026 | Listing removed | $210,000$223/sqft |
Source: CRAAR, CDRMLS #2602524 Report a problem | ||
| 4/10/2026 | Listed for sale | $210,000$223/sqft |
Source: CRAAR, CDRMLS #2602524 Report a problem | ||
Public tax history
| Year | Property taxes | Tax assessment |
|---|---|---|
| 2025 | -- | -- |
| 2024 | -- | -- |
| 2023 | -- | -- |
| 2022 | -- | -- |
Find assessor info on the county website
Monthly payment
Est. payment
Payment breakdown
Explore the cost of this home by adjusting the details. Changes won't be saved.Climate risks
Neighborhood: Oakhill Jackson
Nearby schools
Schools provided by the listing agent
- Elementary: Grant Wood
- Middle: McKinley
- High: Washington
Source: CRAAR, CDRMLS. This data may not be complete. We recommend contacting the local school district to confirm school assignments for this home.
- $148,4001 bd1 ba977 sqft905 3rd St SE APT 206, Cedar Rapids, IA 52401Off Market
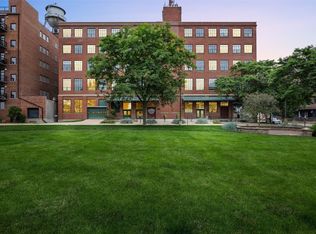
- $280,0001 bd2 ba1.2k sqft905 3rd St SE APT 205, Cedar Rapids, IA 52401Sold
- $135,6001 bd1 ba977 sqft905 3rd St SE APT 301, Cedar Rapids, IA 52401Off Market
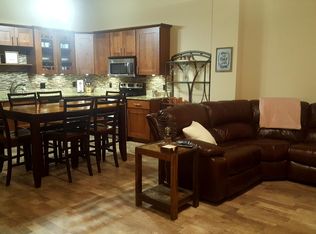
- $146,4001 bd1 ba1.1k sqft905 3rd St SE APT 303, Cedar Rapids, IA 52401Off Market
Similar homes
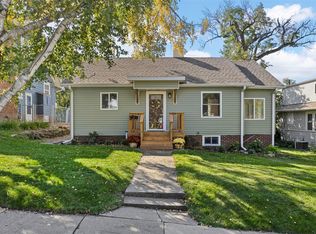
- $214,9002 bd2 ba897 sqft1715 8th Ave SE, Cedar Rapids, IA 52403For Sale
 MLS ID #2606962, Kat Richter, SKOGMAN REALTY. CRAAR, CDRMLS
 - $199,9503 bd1 ba1.1k sqft129 Northwood Dr, Hiawatha, IA 52233For Sale
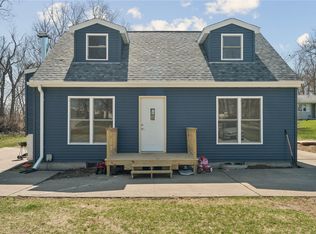 MLS ID #2607311, Doug Junge, GRAF REAL ESTATE, ERA POWERED. CRAAR, CDRMLS
 - $--3 bd2 ba1.1k sqft2220 10th Ave SW, Cedar Rapids, IA 52404Auction
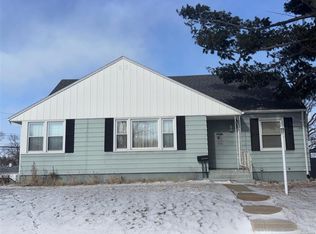 ServiceLink Auction
 - $165,0002 bd2 ba1k sqft237 38th Street Dr SE APT 4, Cedar Rapids, IA 52403For Sale
 MLS ID #2606512, Jennifer Burhans, LEPIC-KROEGER, REALTORS. CRAAR, CDRMLS
