Skip main navigation
Sold for $139,000
  • $139,000

    905 3rd St SE APT 308, Cedar Rapids, IA 52401

    1beds
    663sqft
    Condominium
    Built in 2008
    -- sqft lot
    $-- Zestimate®
    $210/sqft
    $1,098 Estimated rent

    Home value

    Not available

    Estimated sales range

    Not available

    $1,098/mo

    Zestimate® history
    Loading
    Loading...

    Owner options

    List your home for rent

    $1,098/mo

    Rent Zestimate®

    Find your next renter with Zillow Rental Manager. Plus, with online applications, you can quickly screen prospective tenants – for free.

    Learn more

    $1,098/mo

    Rent Zestimate®

    Refinance and save

    $1,333/mo

    Est. payment

    Refinancing to a lower rate could help reduce your monthly payments and save thousands over the life of the loan.

    See today's rates

    $1,333/mo

    Est. payment

    Explore your selling options

    Work with a Zillow partner agent

    Leverage their expertise and Zillow's premium Showcase listings to get your home seen by more buyers.

    Get started

    List with your own agent

    Get your home in front of millions of buyers by listing it on Zillow.

    Learn how to do it

    Sell it yourself

    Take full control of how buyers see your home on Zillow by listing For Sale by Owner (FSBO).

    List your home

    What's special

    Historic charmModern open kitchenModern convenienceSoaring ceilingsOpen floor planPanoramic skyline viewsGranite countertops
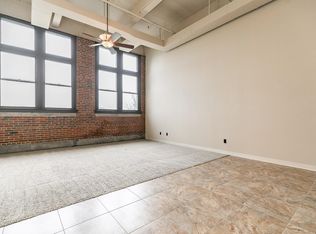
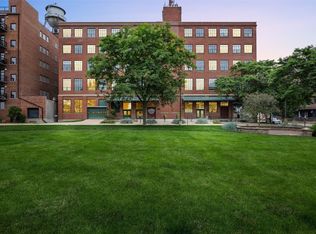
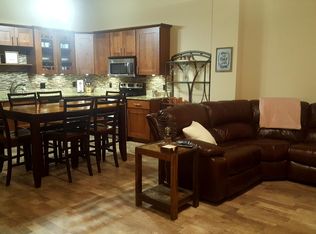
    Back on the market due to buyer financing falling through. Step into the perfect blend of historic charm and modern convenience in this spacious 663 sq. ft. loft on the 3rd floor of the iconic Bottleworks Building. Enjoy downtown living in the vibrant NewBo neighborhood—without the hassle of exterior upkeep! HOA dues cover cable/internet, snow removal, lawn care, and common area cleaning; YOU'LL ONLY PAY FOR ELECTRICITY!! Inside, soaring ceilings, exposed brick walls, and oversized industrial-style windows fill the open floor plan with natural light, creating the airy, inviting atmosphere you’d expect in a city loft. The modern open kitchen features stainless steel appliances, granite countertops, —perfect for cooking and entertaining. The large primary bedroom includes fresh updates, a spacious bathroom, while in-unit laundry adds convenience. Building amenities elevate your lifestyle with secure entry, an elevator, extra storage, and --two parking spaces—one indoor heated garage space and one reserved outdoor space. Residents also enjoy a rooftop patio with panoramic skyline views, seating, and grills, plus additional common areas including a park-like greenspace and a stylish lounge in the building’s entrance. All of this, just steps away from top restaurants, coffee shops, boutiques, bike trails, nightlife, and cultural attractions that make downtown living so dynamic. Don’t miss the chance to own this exclusive piece of city living—schedule your private tour today!

    Zillow last checked:

    Listing updated:

    Listed by:

    Kerrie Merck 319-573-7562,

    SKOGMAN REALTY

    Bought with:

    Cat Brown, Gri, Abr

    Move In-Out, Real Estate, Inc

    Source: CRAAR, CDRMLS,MLS#: 2507159MLS LogoOriginating MLS: Cedar Rapids Area Association Of Realtors

    Facts & features

    Interior

    Bedrooms & bathrooms
    • Bedrooms: 1
    • Bathrooms: 1
    • Full bathrooms: 1
    Rooms
    • Room types: Living Room
    Other
    • Level: First
    Heating
    • Geothermal
    Cooling
    • Geothermal, Central Air
    Appliances
    • Included: Dryer, Dishwasher, Disposal, Microwave, Range, Refrigerator, Range Hood, Washer
    Features
    • Eat-in Kitchen, Main Level Primary, Vaulted Ceiling(s)
    • Has basement: No
    Interior area
    • Total interior livable area: 663 sqft
    • Finished area above ground: 663
    • Finished area below ground: 0

    Property

    Parking
    • Total spaces: 1
    • Parking features: Attached, Underground, Garage, Heated Garage, Off Street, Garage Door Opener
    • Attached garage spaces: 1
    Details
    • Parcel number: 142818802401025
    • Other equipment: Intercom

    Construction

    Type & style
    • Home type: Condo
    • Architectural style: High Rise
    • Property subtype: Condominium
    • Attached to another structure: Yes
    Materials
    • Brick
    Condition
    • New construction: No
    • Year built: 2008

    Utilities & green energy

    • Sewer: Community/Coop Sewer, Public Sewer
    • Utilities for property: Cable Connected

    Community & HOA

    HOA
    • Has HOA: Yes
    • HOA fee: $362 monthly
    Location
    • Region: Cedar Rapids

    Financial & listing details

    • Price per square foot: $210/sqft
    • Tax assessed value: $105,300
    • Annual tax amount: $2,095
    • Date on market: 8/22/2025
    • Listing terms: Cash,Conventional

    Price history

    DateEventPrice
    9/18/2025Sold$139,000+1.8%$210/sqft
    Source: CRAAR, CDRMLS #2507159 Report a problem
    8/29/2025Pending sale$136,500$206/sqft
    Source: CRAAR, CDRMLS #2507159 Report a problem
    8/27/2025Listed for sale$136,500$206/sqft
    Source: CRAAR, CDRMLS #2507159 Report a problem
    8/24/2025Pending sale$136,500$206/sqft
    Source: CRAAR, CDRMLS #2507159 Report a problem
    8/22/2025Listed for sale$136,500+15.7%$206/sqft
    Source: CRAAR, CDRMLS #2507159 Report a problem
    1/17/2020Sold$118,000-7.8%$178/sqft
    Source: CRAAR, CDRMLS #1905484 Report a problem
    10/16/2019Price change$128,000+3.2%$193/sqft
    Source: Iowa Realty #1905484 Report a problem
    7/26/2019Listed for sale$124,000$187/sqft
    Source: Iowa Realty #1905484 Report a problem

    Public tax history

    YearProperty taxesTax assessment
    2021$2,316 +14%$105,300 +1.8%
    2020$2,032 -12.3%$103,400
    2019$2,318 +8.6%$103,400 -3.8%
    2018$2,134 +6.5%$107,500 +3.8%
    2017$2,004 -3.2%$103,600 +1%
    2016$2,070 +3.7%$102,600 -2.5%
    2015$1,996 -2.8%$105,273
    2014$2,054 +2.4%$105,273
    2013$2,006 -0.8%$105,273
    2012$2,022 $105,273
    2011-- $105,273
    2010$1,014 $105,273
    2008-- --
    Find assessor info on the county website

    Neighborhood: Oakhill Jackson

    Nearby schools

    GreatSchools rating
    Schools provided by the listing agent
    • Elementary: Grant Wood
    • Middle: McKinley
    • High: Washington

    Source: CRAAR, CDRMLS. This data may not be complete. We recommend contacting the local school district to confirm school assignments for this home.

    Get pre-qualified for a loan
    At Zillow Home Loans, we can pre-qualify you in as little as 5 minutes with no impact to your credit score.

    An equal housing lender. NMLS #10287.