Skip main navigation
Pending
  • Price cut: $5K (5/19)
    $200,000

    905 3rd St SE APT 412, Cedar Rapids, IA 52401

    1beds
    977sqft
    : 
    Loading
    Get pre-qualified
    Condominium
    Built in 2001
    -- sqft lot
    $-- Zestimate®
    $205/sqft
    $483/mo HOA

    What's special

    Heated underground garageClean modern aestheticElevator accessFresh paintOpen light-filled layoutRefreshed lightingAll-new hardwood flooring
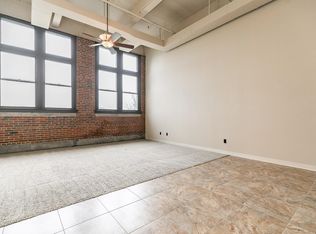
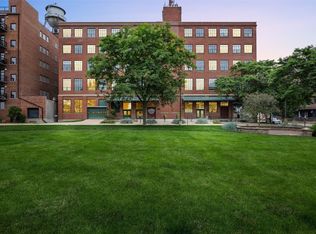
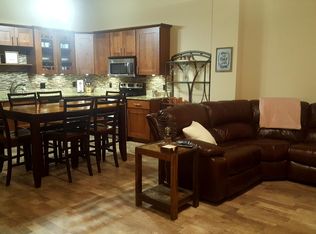
    Presenting this stunning condo in Bottleworks! Offering a refined take on downtown living, this loft features an open, light-filled layout with a clean, modern aesthetic that feels both elevated and effortlessly livable. Thoughtful seller updates, including all-new hardwood flooring, fresh paint, refreshed lighting, and a new upgraded kitchen sink and faucet give the space a polished, move-in-ready feel without losing the character that makes loft living so appealing. A rare standout, the unit includes two parking spaces: one in the heated underground garage (a true winter luxury) plus a second reserved spot in the private lot. Secure entry, elevator access, in-unit laundry, and an HOA that covers cable, internet, and most utilities create a seamless, low-maintenance lifestyle, freeing you to explore the best of downtown Cedar Rapids. Enjoy downtown’s best restaurants, coffee, nightlife, and the riverfront just steps away!
    83 days
    |
    182
    |
    1
    |

    Zillow last checked:

    Listing updated:

    Listed by:

    Brian Hoel 319-440-0916,

    SKOGMAN REALTY

    Source: CRAAR, CDRMLS,MLS#: 2602740MLS LogoOriginating MLS: Cedar Rapids Area Association Of Realtors

      Facts & features

      Interior

      Bedrooms & bathrooms
      • Bedrooms: 1
      • Bathrooms: 1
      • Full bathrooms: 1
      Rooms
      • Room types: Great Room
      Other
      • Level: First
      Heating
      • Geothermal
      Cooling
      • Geothermal, Central Air
      Appliances
      • Included: Dryer, Dishwasher, Disposal, Microwave, Range, Refrigerator, Washer
      Features
      • Eat-in Kitchen, Main Level Primary
      • Has basement: Yes
      Interior area
      • Total interior livable area: 977 sqft
      • Finished area above ground: 977
      • Finished area below ground: 0
      Video & virtual tour

      Property

      Parking
      • Total spaces: 2
      • Parking features: Underground, Garage, Guest, Heated Garage, Off Street, Garage Door Opener
      • Garage spaces: 2
      Features
      • Patio & porch: Patio
      Details
      • Parcel number: 142818802401042

      Construction

      Type & style
      • Home type: Condo
      • Architectural style: High Rise
      • Property subtype: Condominium
      • Attached to another structure: Yes
      Materials
      • Brick, Masonry
      Condition
      • New construction: No
      • Year built: 2001

      Utilities & green energy

      • Sewer: Public Sewer
      • Water: Public

      Community & HOA

      Community
      • Security: Security System
      HOA
      • Has HOA: Yes
      • HOA fee: $483 monthly
      Location
      • Region: Cedar Rapids

      Financial & listing details

      • Price per square foot: $205/sqft
      • Tax assessed value: $146,500
      • Annual tax amount: $2,916
      • Date on market: 4/20/2026
      • Listing terms: Cash,Conventional

        Estimated market value

        Not available

        Estimated sales range

        Not available

        $1,310/mo

        Price history

        DateEventPrice
        6/16/2026Pending sale$200,000$205/sqft
        Source: CRAAR, CDRMLS #2602740 Report a problem
        5/19/2026Price change$200,000-2.4%$205/sqft
        Source: CRAAR, CDRMLS #2602740 Report a problem
        5/1/2026Price change$205,000-2.4%$210/sqft
        Source: CRAAR, CDRMLS #2602740 Report a problem
        4/20/2026Listed for sale$210,000+20%$215/sqft
        Source: CRAAR, CDRMLS #2602740 Report a problem
        10/25/2024Sold$175,000$179/sqft
        Source: CRAAR, CDRMLS #2406336 Report a problem
        9/24/2024Pending sale$175,000$179/sqft
        Source: CRAAR, CDRMLS #2406336 Report a problem
        9/11/2024Listed for sale$175,000-0.3%$179/sqft
        Source: CRAAR, CDRMLS #2406336 Report a problem
        7/31/2023Sold$175,500-1.1%$180/sqft
        Source: CRAAR, CDRMLS #2304076 Report a problem
        7/17/2023Pending sale$177,500$182/sqft
        Source: CRAAR, CDRMLS #2304076 Report a problem
        6/23/2023Listed for sale$177,500$182/sqft
        Source: CRAAR, CDRMLS #2304076 Report a problem

        Public tax history

        YearProperty taxesTax assessment
        2021$3,482 +2%$146,500 -7.2%
        2020$3,415 -3.9%$157,800
        2019$3,552 $157,800 -4.2%
        2018$3,552 $164,800 -2%
        2017$3,552 -3%$168,100 +1%
        2016$3,660 +3.4%$166,400 -2.9%
        2015$3,538 -3%$171,387
        2014$3,646 +2.2%$171,387
        2013$3,568 +8.4%$171,387
        2012$3,292 $171,387
        2011-- $171,387
        2010$3,010 $171,387
        2008-- --
        Find assessor info on the county website

        Monthly payment

        Est. payment

        Payment breakdown

        Explore the cost of this home by adjusting the details. Changes won't be saved.
        All calculations are estimates and provided by Zillow, Inc. for informational purposes only. Actual amounts may vary.
        HOA fees may include property taxes on listings classified as Co-Ops. Contact the listing agent and/or owner for fee details.
        Mortgage interest rates are dependent on a number of factors, including credit score, down payment, and repayment length. Interest rate data provided by Zillow Group Marketplace, Inc. as of 1/1/1970 from various mortgage lenders with which we have lead or other similar arrangements; the Estimated Payment is an average of those rates.
        See how much you could borrow to make a competitive offer.

        Climate risks

        Neighborhood: Oakhill Jackson

        Getting around

        75 / 100
        Very Walkable
        38 / 100
        Some Transit
        72 / 100
        Very Bikeable

        Nearby schools

        GreatSchools rating
        Schools provided by the listing agent
        • Elementary: Grant Wood
        • Middle: McKinley
        • High: Washington

        Source: CRAAR, CDRMLS. This data may not be complete. We recommend contacting the local school district to confirm school assignments for this home.

        A local agent can set up tours, give advice and negotiate with sellers.

        Browse local experts

        Similar homes