Looking for more space inside and out, this property is located on the south edge of Cresco and has 4 bedrooms, 2 bath and plenty of storage. Enter the home and you will find an eat-in kitchen, oak cabinets, granite countertops and pantry. Appliances included. The hardwood flooring flows from kitchen into the living area which features 2 large picture windows. Main floor bedroom. Spacious tiled bath has jetted tub, shower and double sinks. Upstairs you will find 3 more bedrooms, all with closets. Additional storage room and linen closet to finish off the second floor. Lower level has utility room with washer, dryer hook ups, 3/4 bath and large rec room. Laundry appliances stay! An addition was put on to the back of the home with knotty pine finish and laminate flooring with coat closet and washer dryer hookups. Doors will take you outside or into the attached over-sized 2 stall insulated garage with workbench and has floor heat, drain, utility sink with hot and cold water and toilet room. There is a patio, peach trees and dog kennel on the north side of the home and garage. Large shed in the back has gravel floor with 3 overhead doors. The home was moved to the property in 1998 and set on a new foundation. It was remodeled at that time with sheetrock, wiring, plumbing, windows, steel roof and permanent siding.
For sale
Price cut: $20K (10/1)
$249,000
318 10th Ave SE, Cresco, IA 52136
4beds
2,238sqft
Single Family Residence
Built in 1931
0.45 Acres Lot
$239,400 Zestimate®
$111/sqft
$-- HOA
What's special
Dog kennelAdditional storage roomLarge rec roomKnotty pine finishMain floor bedroomPeach treesLaminate flooring
- 66 days
- 349
- 7
Zillow last checked:
Listing updated:
Listed by:
Julie K Stinson 641-330-5268,
Burke Real Estate
Source: Northeast Iowa Regional BOR as distributed by MLS GRID,MLS#: 20263674
Facts & features
Interior
Bedrooms & bathrooms
- Bedrooms: 4
- Bathrooms: 2
- Full bathrooms: 1
- 3/4 bathrooms: 1
Rooms
- Room types: Lwr Level Family Room
Other
- Level: Upper
Other
- Level: Main
Other
- Level: Lower
Heating
- Forced Air, Natural Gas
Cooling
- Ceiling Fan(s), Central Air
Appliances
- Included: Dishwasher, Dryer, Disposal, Microwave, Free-Standing Range, Refrigerator, Washer, Gas Water Heater, Water Softener Owned
- Laundry: Lower Level
Features
- Ceiling Fan(s), Granite Counters, Pantry
- Flooring: Hardwood
- Doors: Paneled Doors
- Basement: Interior Entry,Floor Drain,Wood,Partially Finished
- Has fireplace: No
- Fireplace features: None
Interior area
- Total interior livable area: 2,238 sqft
- Finished area below ground: 450
Property
Parking
- Total spaces: 2
- Parking features: Attached Garage, Garage Door Opener, Heated Garage, Oversized, Workshop in Garage
- Has attached garage: Yes
- Carport spaces: 2
Features
- Patio & porch: Patio
- Exterior features: Kennel
Lot
- Size: 0.45 Acres
- Dimensions: 112 x 175 - 110 x175
- Residential vegetation: Fruit Trees
Details
- Additional structures: Storage
- Parcel number: 320420001010000
- Zoning: R-2
- Special conditions: Standard
Construction
Type & style
- Home type: SingleFamily
- Property subtype: Single Family Residence
Materials
- Vinyl Siding
- Roof: Steel
Condition
- Year built: 1931
Utilities & green energy
- Sewer: Public Sewer
- Water: Public
Community & HOA
Community
- Security: Smoke Detector(s)
Location
- Region: Cresco
Financial & listing details
- Price per square foot: $111/sqft
- Tax assessed value: $215,070
- Annual tax amount: $3,462
- Date on market: 8/6/2026
- Cumulative days on market: 67 days
- Road surface type: Crushed Rock, Hard Surface Road
Estimated market value
$239,400
$227,000 - $251,000
$1,646/mo
Price history
| Date | Event | Price |
|---|---|---|
| 10/1/2026 | Price change | $249,000-7.4%$111/sqft |
Source:  Northeast Iowa Regional BOR as distributed by MLS GRID #20263674 Report a problem Northeast Iowa Regional BOR as distributed by MLS GRID #20263674 Report a problem | ||
| 8/6/2026 | Listed for sale | $269,000+96.4%$120/sqft |
Source: Northeast Iowa Regional BOR as distributed by MLS GRID #20263674 Report a problem | ||
| 5/31/2016 | Sold | $137,000$61/sqft |
Source: Northeast Iowa Regional BOR as distributed by MLS GRID #20162096 Report a problem | ||
Public tax history
| Year | Property taxes | Tax assessment |
|---|---|---|
| 2025 | $3,318 +1.2% | $215,070 +13% |
| 2024 | $3,278 +3.5% | $190,320 |
| 2023 | $3,168 +7.4% | $190,320 +21.5% |
| 2022 | $2,950 +7.8% | $156,640 |
| 2021 | $2,736 +1.9% | $156,640 +13.4% |
| 2020 | $2,684 +8.1% | $138,110 |
| 2019 | $2,482 +1.1% | $138,110 +11.3% |
| 2018 | $2,454 | $124,090 +50.9% |
| 2017 | $2,454 +50.6% | $82,220 |
| 2016 | $1,630 | $82,220 |
| 2015 | $1,630 -2.2% | $82,220 |
| 2014 | $1,666 +7.2% | $82,220 |
| 2013 | $1,554 -0.1% | -- |
| 2012 | $1,556 -8.4% | -- |
| 2011 | $1,698 +7.7% | -- |
| 2010 | $1,576 +13.1% | -- |
| 2009 | $1,394 +2.8% | -- |
| 2008 | $1,356 -1.9% | -- |
| 2007 | $1,382 | -- |
Find assessor info on the county website
Monthly payment
Est. payment
Payment breakdown
Explore the cost of this home by adjusting the details. Changes won't be saved.Climate risks
Neighborhood: 52136
Nearby schools
Schools provided by the listing agent
- Elementary: Cresco
- Middle: Cresco
- High: Howard Winneshiek
Source: Northeast Iowa Regional BOR as distributed by MLS GRID. This data may not be complete. We recommend contacting the local school district to confirm school assignments for this home.
Similar homes
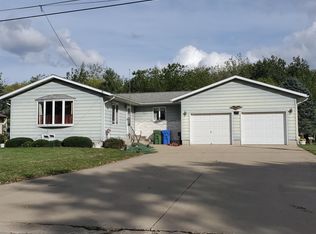
- $274,9004 bd2 ba1.7k sqft923 Red Maple Ave, Cresco, IA 52136For Sale
 MLS ID #20264828, Heidi M Rice, Country Life Real Estate Inc. Northeast Iowa Regional BOR as distributed by MLS GRID
 - $249,0005 bd2 ba2.8k sqft113 5th Ave E, Cresco, IA 52136For Sale
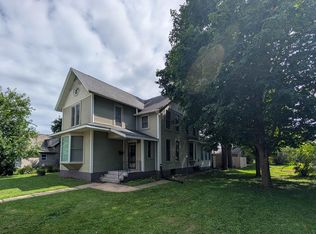 MLS ID #20254106, Steven Burke, Burke Real Estate. Northeast Iowa Regional BOR as distributed by MLS GRID
 - $239,0003 bd2 ba2.5k sqft238 11th Ave W, Cresco, IA 52136For Sale
 MLS ID #20263039, Heidi M Rice, Country Life Real Estate Inc. Northeast Iowa Regional BOR as distributed by MLS GRID
 - $310,0004 bd3 ba3.2k sqft732 N Elm St, Cresco, IA 52136For Sale
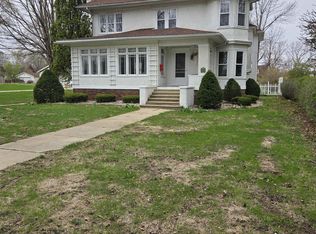 MLS ID #20251994, Heidi M Rice, Country Life Real Estate Inc. Northeast Iowa Regional BOR as distributed by MLS GRID
 - $197,0003 bd2 ba1.5k sqft460 1st Ave SW, Harmony, MN 55939For Sale
 MLS ID #7134353, Jill Shepard, Re/Max Results. NorthstarMLS as distributed by MLS GRID
 - $160,0005 bd3 ba2.9k sqft13020 241st Ave, Harmony, MN 55939For SaleMLS ID #7023828, Benjamin V. Hanf, LPT Realty, LLC. NorthstarMLS as distributed by MLS GRID
