Here is your chance to own a beautiful home on North Elm Street. This 3 story stucco home is filled with history, charm, detail, and beauty! Main floor features an eat-in kitchen with ample cupboard space, original hardwood flooring, and all appliances to stay. The formal dining room features gorgeous woodwork and a built in hutch. Cozy den/library with built-in book shelves and a wood burning fireplace. The large living room is perfect for entertaining and has maple hardwood flooring and lots of windows to allow for natural lighting. You will love the sunroom on the front of the house which is a perfect spot to relax with a great book. 1/2 bathroom and additional sitting area on the main level. Walk up your beautiful staircase to the 2nd level and you will find 3 good sized bedrooms, 3/4 bathroom, and a full bathroom. The primary bedroom has a sitting area, 2 closets with built-ins drawers, and an office space. Extra bonus is that there is a roof deck with a hot tub! The 3rd level has a bonus/rec room, a good sized bedroom, and lots of storage areas. Full unfinished basement has the laundry, plenty of space for storage, and is currently being used for wood working. Detached 2-3 stall garage. Enjoy your evenings grilling out on your built-in gas grill on the covered porch right off your kitchen! Large fenced in yard with plenty of space for gardening and entertaining. The space in this home is endless and full of personality! This grand home is one of a kind and is ready to be loved by new owners. This is a must see to appreciate! Call today to set up your private viewing!
For sale
$310,000
732 N Elm St, Cresco, IA 52136
4beds
3,219sqft
Single Family Residence
Built in 1911
0.44 Acres Lot
$285,400 Zestimate®
$96/sqft
$-- HOA
What's special
Formal dining roomFull unfinished basementBuilt-in gas grillGorgeous woodworkOriginal hardwood flooringMaple hardwood flooringLots of storage areas
- 525 days
- 201
- 11
Zillow last checked:
Listing updated:
Listed by:
Heidi M Rice 507-259-8344,
Country Life Real Estate Inc,
Steven Linderbaum 641-330-4933,
Country Life Real Estate Inc
Source: Northeast Iowa Regional BOR as distributed by MLS GRID,MLS#: 20251994
Facts & features
Interior
Bedrooms & bathrooms
- Bedrooms: 4
- Bathrooms: 3
- Full bathrooms: 1
- 3/4 bathrooms: 1
- 1/2 bathrooms: 1
Rooms
- Room types: 1st Floor Entry, Den, Dining Room Separate, Library/Office, Primary Bedroom w/ Closet, Sunroom, Walk-Up Attic
Other
- Level: Upper
Other
- Level: Main
Other
- Level: Lower
Heating
- Steam
Cooling
- Ceiling Fan(s), Wall Unit(s), Window Unit(s)
Appliances
- Included: Dishwasher, Disposal, Free-Standing Range, Refrigerator, Gas Water Heater, Water Softener Owned
- Laundry: Lower Level
Features
- Ceiling Fan(s), Crown Molding, Rear Stairs
- Flooring: Hardwood
- Doors: French Doors
- Basement: Interior Entry,Floor Drain,Stone/Rock,Unfinished
- Has fireplace: Yes
- Fireplace features: One, Wood Burning
Interior area
- Total interior livable area: 3,219 sqft
- Finished area below ground: 0
Property
Parking
- Total spaces: 3
- Parking features: 3 or More Stalls, Detached Garage, Garage Door Opener
- Carport spaces: 3
Features
- Patio & porch: Covered
- Exterior features: Garden, Gas Grill
- Has spa: Yes
- Spa features: Hot Tub
- Fencing: Fenced
Lot
- Size: 0.44 Acres
- Dimensions: 100 x 190
- Features: Landscaped, Level
Details
- Parcel number: 320261007010000
- Zoning: R-2
- Special conditions: Standard
Construction
Type & style
- Home type: SingleFamily
- Property subtype: Single Family Residence
Materials
- Stucco
- Roof: Shingle,Asphalt
Condition
- Year built: 1911
Utilities & green energy
- Sewer: Public Sewer
- Water: Public
Community & HOA
Community
- Features: Sidewalks
- Security: Smoke Detector(s)
Location
- Region: Cresco
Financial & listing details
- Price per square foot: $96/sqft
- Tax assessed value: $282,470
- Annual tax amount: $3,938
- Date on market: 5/5/2025
- Cumulative days on market: 525 days
- Road surface type: Gravel, Paved
Estimated market value
$285,400
$268,000 - $300,000
$1,964/mo
Price history
| Date | Event | Price |
|---|---|---|
| 7/27/2026 | Price change | $310,000-3.1%$96/sqft |
Source:  Northeast Iowa Regional BOR as distributed by MLS GRID #20251994 Report a problem Northeast Iowa Regional BOR as distributed by MLS GRID #20251994 Report a problem | ||
| 5/29/2025 | Price change | $320,000-8.6%$99/sqft |
Source: Northeast Iowa Regional BOR as distributed by MLS GRID #20251994 Report a problem | ||
| 5/5/2025 | Listed for sale | $350,000$109/sqft |
Source: Northeast Iowa Regional BOR as distributed by MLS GRID #20251994 Report a problem | ||
Public tax history
| Year | Property taxes | Tax assessment |
|---|---|---|
| 2025 | $3,742 -2% | $257,730 +13.5% |
| 2024 | $3,820 -0.5% | $227,090 |
| 2023 | $3,838 +7.4% | $227,090 +20.9% |
| 2022 | $3,574 +3.8% | $187,830 |
| 2021 | $3,442 +1.9% | $187,830 +9.5% |
| 2020 | $3,378 +3.3% | $171,500 |
| 2019 | $3,270 +1.1% | $171,500 +6.6% |
| 2018 | $3,236 | $160,860 +4.8% |
| 2017 | $3,236 +0.7% | $153,510 |
| 2016 | $3,212 | $153,510 |
| 2015 | $3,212 -2.1% | $153,510 |
| 2014 | $3,280 +6.8% | $153,510 |
| 2013 | $3,070 +1% | -- |
| 2012 | $3,040 -9.4% | -- |
| 2011 | $3,356 +7.6% | -- |
| 2010 | $3,120 +11.7% | -- |
| 2009 | $2,792 +2.7% | -- |
| 2008 | $2,718 -1.9% | -- |
| 2007 | $2,770 | -- |
Find assessor info on the county website
Monthly payment
Est. payment
Payment breakdown
Explore the cost of this home by adjusting the details. Changes won't be saved.Climate risks
Neighborhood: 52136
Nearby schools
Schools provided by the listing agent
- Elementary: Howard Winneshiek
- Middle: Howard Winneshiek
- High: Howard Winneshiek
Source: Northeast Iowa Regional BOR as distributed by MLS GRID. This data may not be complete. We recommend contacting the local school district to confirm school assignments for this home.
Similar homes
- $274,9004 bd2 ba1.7k sqft923 Red Maple Ave, Cresco, IA 52136For Sale
 MLS ID #20264828, Heidi M Rice, Country Life Real Estate Inc. Northeast Iowa Regional BOR as distributed by MLS GRID
 - $249,0005 bd2 ba2.8k sqft113 5th Ave E, Cresco, IA 52136For Sale
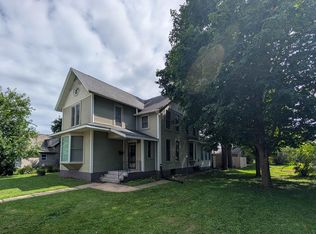 MLS ID #20254106, Steven Burke, Burke Real Estate. Northeast Iowa Regional BOR as distributed by MLS GRID
 - $249,0004 bd2 ba2.2k sqft318 10th Ave SE, Cresco, IA 52136For Sale
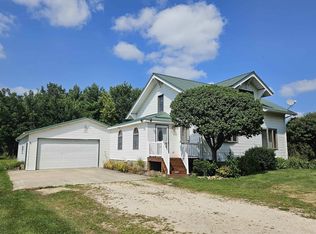 MLS ID #20263674, Julie K Stinson, Burke Real Estate. Northeast Iowa Regional BOR as distributed by MLS GRID
 - $239,0003 bd2 ba2.5k sqft238 11th Ave W, Cresco, IA 52136For Sale
 MLS ID #20263039, Heidi M Rice, Country Life Real Estate Inc. Northeast Iowa Regional BOR as distributed by MLS GRID
 - $464,9004 bd2 ba2.8k sqft15158 241st Ave, Preston, MN 55965For Sale
 MLS ID #7042683, Matt Humphrey, Engel & Volkers - Rochester. NorthstarMLS as distributed by MLS GRID
 - $160,0005 bd3 ba2.9k sqft13020 241st Ave, Harmony, MN 55939For SaleMLS ID #7023828, Benjamin V. Hanf, LPT Realty, LLC. NorthstarMLS as distributed by MLS GRID
