Charm, space and a surprisingly peaceful in-town setting come together in this inviting 3-bedroom Harmony home. With beautiful woodwork, generous room sizes and a large lot that offers more breathing room than you typically find in town, this home has a lot to appreciate inside and out.
The main level features a spacious kitchen with added cabinetry and dishwasher, a bright dining room, a large laundry area and an additional flexible room that could work well as an office, playroom or hobby space. Upstairs are three bedrooms, a full bath, excellent closet space and access to additional attic storage. Updated windows throughout add another practical improvement.
Outside, enjoy a welcoming front porch, large back deck, detached one-car garage and plenty of yard space for kids, pets, gardening or simply relaxing outdoors. The quieter setting and fewer close neighbors are a real bonus.
Several significant updates have already been completed, including a metal roof on both the home and garage approximately two years ago, exterior repairs and painting, a newer water service line into the home and a newer sewer line from the home to the street.
A comfortable home with character, useful updates and room to spread out—all in Harmony.
Some pictures are virtually staged to show potential.
Active
$197,000
460 1st Ave SW, Harmony, MN 55939
3beds
1,596sqft
Single Family
Built in 1900
10,497 Square Feet Lot
$192,600 Zestimate®
$123/sqft
$-- HOA
What's special
- 34 days
- 1,176
- 109
Likely to sell faster than
Zillow last checked:
Listing updated:
Listed by:
Jill Shepard 612-618-9052,
Re/Max Results
Source: NorthstarMLS as distributed by MLS GRID,MLS#: 7134353
Facts & features
Interior
Bedrooms & bathrooms
- Bedrooms: 3
- Bathrooms: 2
- Full bathrooms: 1
- 1/2 bathrooms: 1
Bedroom
- Level: Upper
Bedroom 2
- Level: Upper
Bedroom 3
- Level: Upper
Bathroom
- Level: Main
Bathroom
- Level: Upper
Dining room
- Level: Main
Kitchen
- Level: Main
Laundry
- Level: Main
Living room
- Level: Main
Other
- Level: Main
Heating
- Forced Air
Cooling
- Central Air
Appliances
- Included: Dishwasher, Microwave, Range, Refrigerator
- Laundry: Main Level
Features
- Basement: Block,Unfinished
- Has fireplace: No
Interior area
- Total structure area: 2,056
- Total interior livable area: 1,596 sqft
- Finished area above ground: 1,596
- Finished area below ground: 0
Property
Parking
- Total spaces: 1
- Parking features: Detached Garage, Concrete
- Garage spaces: 1
Accessibility
- Accessibility features: None
Features
- Levels: Two
- Stories: 2
- Fencing: None
Lot
- Size: 10,497 Square Feet
- Dimensions: 70 x 150
Details
- Additional structures: Garage(s)
- Foundation area: 1036
- Parcel number: 150180000
- Zoning description: Residential-Single Family
Construction
Type & style
- Home type: SingleFamily
- Property subtype: Single Family
Materials
- Frame
Condition
- New construction: No
- Year built: 1900
Utilities & green energy
- Electric: Circuit Breakers
- Gas: Natural Gas
- Sewer: City Sewer/Connected
- Water: City Water/Connected
Community & HOA
HOA
- Has HOA: No
Location
- Region: Harmony
Financial & listing details
- Price per square foot: $123/sqft
- Tax assessed value: $130,700
- Date on market: 9/15/2026
Estimated market value
$192,600
$183,000 - $202,000
$1,682/mo
Price history
| Date | Event | Price |
|---|---|---|
| 9/18/2026 | Listed for sale | $197,000+189.7%$123/sqft |
Source:  NorthstarMLS as distributed by MLS GRID #7134353 Report a problem NorthstarMLS as distributed by MLS GRID #7134353 Report a problem | ||
| 12/1/2021 | Sold | $68,000$43/sqft |
Source: Public Record Report a problem | ||
Public tax history
| Year | Property taxes | Tax assessment |
|---|---|---|
| 2026 | -- | $130,700 -7.2% |
| 2025 | -- | $140,800 +17.5% |
| 2024 | -- | $119,800 +40.8% |
| 2023 | $1,325 -12.5% | $85,100 -30.9% |
| 2022 | $1,514 -4% | $123,100 +6.4% |
| 2021 | $1,577 +5.8% | $115,700 +16.9% |
| 2020 | $1,490 +2.8% | $99,000 +10.4% |
| 2019 | $1,449 +3.2% | $89,700 |
| 2018 | $1,404 | $89,700 +0.6% |
| 2017 | $1,404 | $89,200 +8.8% |
| 2016 | $1,404 | $82,000 |
| 2015 | $1,404 | $82,000 +6.6% |
| 2014 | $1,404 | $76,900 -9.2% |
| 2013 | $1,404 -14.3% | $84,700 -8.1% |
| 2012 | $1,638 | $92,200 |
| 2011 | -- | -- |
| 2010 | -- | -- |
Find assessor info on the county website
Monthly payment
Est. payment
Payment breakdown
Explore the cost of this home by adjusting the details. Changes won't be saved.Climate risks
Neighborhood: 55939
Similar homes

- $184,9004 bd2 ba1.3k sqft113 Saint Anthony St N, Preston, MN 55965For Sale

 MLS ID #7144044, Susan Riggott, Edina Realty Rochester. NorthstarMLS as distributed by MLS GRID
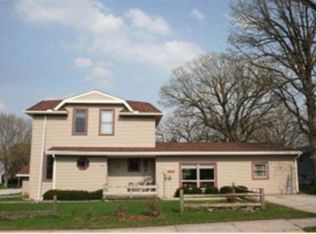
 - $215,0003 bd2 ba2k sqft202 Maple St S, Mabel, MN 55954For Sale
 MLS ID #7141555, Kelsey Bergey, RE/MAX Select Properties. NorthstarMLS as distributed by MLS GRID
 - $215,0003 bd2 ba1.1k sqft704 Viking Ave S, Lanesboro, MN 55949For Sale
 MLS ID #7127872, Lisa Mielke, LPT Realty. NorthstarMLS as distributed by MLS GRID
 - $189,0002 bd1 ba1.2k sqft301 Washington St NW, Preston, MN 55965For Sale
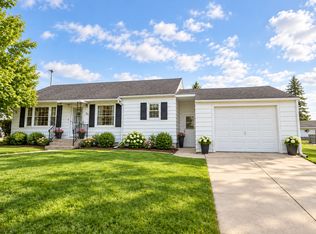 MLS ID #7135775, Jill Shepard, Re/Max Results. NorthstarMLS as distributed by MLS GRID
 - $229,9003 bd3 ba1.8k sqft104 2nd Ave SW, Spring Grove, MN 55974For SaleMLS ID #7115121, Allie Benish, Edina Realty, Inc.. NorthstarMLS as distributed by MLS GRID
- $189,9003 bd2 ba2k sqft109 Oak St S, Mabel, MN 55954For SaleMLS ID #7132583, Stephanie L Liddiard, Keller Williams Premier Realty. NorthstarMLS as distributed by MLS GRID
- $249,9003 bd2 ba1.5k sqft205 Elmwood St E, Lanesboro, MN 55949For SaleMLS ID #7131827, Macayla Brogle, Bluff Country Properties,LLC.. NorthstarMLS as distributed by MLS GRID
- $259,9004 bd2 ba1.8k sqft105 Kenilworth Ave N, Lanesboro, MN 55949For SaleMLS ID #7106575, Tim Danielson, Elcor Realty of Rochester Inc.. NorthstarMLS as distributed by MLS GRID
- $275,0003 bd2 ba1.5k sqft118 S Church St, Peterson, MN 55962For SaleMLS ID #7126169, Celeste Liesch, Edina Realty, Inc.. NorthstarMLS as distributed by MLS GRID
- $114,9002 bd1 ba1.3k sqft208 Franklin St NW, Preston, MN 55965For SaleMLS ID #7143512, Christopher Hus, Re/Max Results. NorthstarMLS as distributed by MLS GRID
- $135,0003 bd1 ba1.4k sqft309 Pleasant St NE, Preston, MN 55965For SaleMLS ID #7104420, Jason Rasmussen, Counselor Realty of Rochester. NorthstarMLS as distributed by MLS GRID
