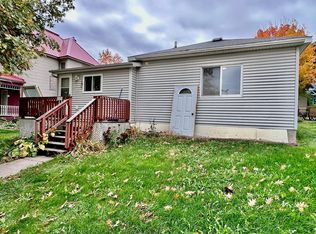
Well maintained and thoughtfully refreshed, this 3-bedroom, 2-bath residence features a bright, open-concept main level. Highlighting the home is a renovated kitchen equipped with custom cabinets, sleek quartz countertops, a center island, and seamless flow onto a sunny side deck. Lower-level walkout access leads to a covered patio and a lush, tree-lined yard with dedicated garden space and a shed. Complete with efficient hot water heating, mini-split cooling, and easy access to local amenities.
Active
Price cut: $9K (10/5)
$189,900
109 Oak St S, Mabel, MN 55954
3beds
2,040sqft
Single Family
Built in 1967
6,011 Square Feet Lot
$187,700 Zestimate®
$93/sqft
$-- HOA
What's special
Sleek quartz countertopsCenter islandCovered patioBright open-concept main levelLush tree-lined yardLower-level walkout accessDedicated garden space
- 47 days
- 199
- 7
Zillow last checked:
Listing updated:
Listed by:
Stephanie L Liddiard 563-794-1033,
Keller Williams Premier Realty
Source: NorthstarMLS as distributed by MLS GRID,MLS#: 7132583
Facts & features
Interior
Bedrooms & bathrooms
- Bedrooms: 3
- Bathrooms: 2
- 3/4 bathrooms: 2
Bedroom
- Level: Main
- Area: 153.76 Square Feet
- Dimensions: 12.4x12.4
Bedroom 2
- Level: Main
- Area: 153.76 Square Feet
- Dimensions: 12.4x12.4
Bedroom 3
- Level: Lower
- Area: 128.7 Square Feet
- Dimensions: 14.3x9
Dining room
- Level: Main
- Area: 140.58 Square Feet
- Dimensions: 9.9x14.2
Family room
- Level: Lower
- Area: 207.08 Square Feet
- Dimensions: 16.7x12.4
Kitchen
- Level: Main
- Area: 142.6 Square Feet
- Dimensions: 11.5x12.4
Living room
- Level: Main
- Area: 203.36 Square Feet
- Dimensions: 16.4x12.4
Office
- Level: Lower
- Area: 247.2 Square Feet
- Dimensions: 20.6x12
Heating
- Hot Water
Cooling
- Ductless Mini-Split
Appliances
- Included: Dishwasher, Dryer, Microwave, Range, Refrigerator, Washer
Features
- Basement: Block,Egress Window(s),Finished,Full
- Has fireplace: No
Interior area
- Total structure area: 2,080
- Total interior livable area: 2,040 sqft
- Finished area above ground: 1,040
- Finished area below ground: 1,000
Property
Parking
- Parking features: Concrete
Accessibility
- Accessibility features: None
Features
- Levels: Two
- Stories: 2
- Patio & porch: Covered, Front Porch, Side Porch
Lot
- Size: 6,011 Square Feet
- Dimensions: 50 x 120
Details
- Foundation area: 1040
- Parcel number: 020191010
- Zoning description: Residential-Single Family
Construction
Type & style
- Home type: SingleFamily
- Property subtype: Single Family
Materials
- Roof: Asphalt
Condition
- New construction: No
- Year built: 1967
Utilities & green energy
- Gas: Natural Gas
- Sewer: City Sewer/Connected
- Water: City Water/Connected
Community & HOA
Community
- Subdivision: Mabel Original
HOA
- Has HOA: No
Location
- Region: Mabel
Financial & listing details
- Price per square foot: $93/sqft
- Tax assessed value: $166,600
- Annual tax amount: $1,996
- Date on market: 8/24/2026
- Cumulative days on market: 6 days
- Road surface type: Paved
Estimated market value
$187,700
$178,000 - $197,000
$1,869/mo
Price history
| Date | Event | Price |
|---|---|---|
| 10/5/2026 | Price change | $189,900-4.5%$93/sqft |
Source:  NorthstarMLS as distributed by MLS GRID #7132583 Report a problem NorthstarMLS as distributed by MLS GRID #7132583 Report a problem | ||
| 8/24/2026 | Listed for sale | $198,900+24.3%$98/sqft |
Source: NorthstarMLS as distributed by MLS GRID #7132583 Report a problem | ||
| 10/23/2020 | Sold | $160,000-5.8%$78/sqft |
Source: NorthstarMLS as distributed by MLS GRID #5629746 Report a problem | ||
| 9/28/2020 | Pending sale | $169,900$83/sqft |
Source: RE/MAX Select Properties #5629746 Report a problem | ||
| 7/25/2020 | Listed for sale | $169,900$83/sqft |
Source: RE/MAX Select Properties #5629746 Report a problem | ||
Public tax history
| Year | Property taxes | Tax assessment |
|---|---|---|
| 2026 | $1,966 +0.5% | $150,822 +40.1% |
| 2025 | $1,956 -0.6% | $107,640 -3.8% |
| 2024 | $1,968 +3.8% | $111,843 -3.5% |
| 2023 | $1,896 +18.2% | $115,900 -3% |
| 2022 | $1,604 +13.9% | $119,500 +27.8% |
| 2021 | $1,408 +26.4% | $93,500 +19% |
| 2020 | $1,114 +6.9% | $78,600 +10.1% |
| 2019 | $1,042 -24.6% | $71,400 |
| 2018 | $1,382 | $71,400 -9.2% |
| 2017 | $1,382 | $78,600 +15.6% |
| 2016 | $1,382 | $68,000 +52.5% |
| 2015 | $1,382 | $44,600 +7.5% |
| 2014 | $1,382 | $41,500 -29.1% |
| 2013 | $1,382 -1.4% | $58,500 +0.9% |
| 2012 | $1,402 | $58,000 |
| 2011 | -- | -- |
| 2010 | -- | -- |
Find assessor info on the county website
Monthly payment
Est. payment
Payment breakdown
Explore the cost of this home by adjusting the details. Changes won't be saved.Climate risks
Neighborhood: 55954

Similar homes
- $199,9004 bd2 ba2.4k sqft115 N Cedar St, Mabel, MN 55954For Sale

 MLS ID #7139121, Stephanie L Liddiard, Keller Williams Premier Realty. NorthstarMLS as distributed by MLS GRID
 - $215,0003 bd2 ba2k sqft202 Maple St S, Mabel, MN 55954For Sale
 MLS ID #7141555, Kelsey Bergey, RE/MAX Select Properties. NorthstarMLS as distributed by MLS GRID
 - $184,9003 bd2 ba1.4k sqft305 N Elm St, Mabel, MN 55954For Sale
 MLS ID #7146636, Rodney Darr, Darr Realty. NorthstarMLS as distributed by MLS GRID
 - $215,9003 bd2 ba1.7k sqft316 Newburg Ave W, Mabel, MN 55954For Sale
 MLS ID #7111001, Stephanie L Liddiard, Keller Williams Premier Realty. NorthstarMLS as distributed by MLS GRID
 - $197,0003 bd2 ba1.5k sqft460 1st Ave SW, Harmony, MN 55939For SaleMLS ID #7134353, Jill Shepard, Re/Max Results. NorthstarMLS as distributed by MLS GRID
- $239,9003 bd2 ba2.3k sqft514 Maple Dr, Spring Grove, MN 55974For SaleMLS ID #7146568, Kelly Meyer, Keller Williams Premier Realty. NorthstarMLS as distributed by MLS GRID
- $229,9003 bd3 ba1.8k sqft104 2nd Ave SW, Spring Grove, MN 55974For SaleMLS ID #7115121, Allie Benish, Edina Realty, Inc.. NorthstarMLS as distributed by MLS GRID
- $174,9004 bd1 ba1.5k sqft318 E Grove St, Caledonia, MN 55921For SaleMLS ID #7144533, Kelly Meyer, Keller Williams Premier Realty. NorthstarMLS as distributed by MLS GRID
- $215,0003 bd2 ba1.1k sqft704 Viking Ave S, Lanesboro, MN 55949For SaleMLS ID #7127872, Lisa Mielke, LPT Realty. NorthstarMLS as distributed by MLS GRID
- $179,9004 bd1 ba1.4k sqft304 E Jefferson St, Caledonia, MN 55921For SaleMLS ID #7133672, Kelly Meyer, Keller Williams Premier Realty. NorthstarMLS as distributed by MLS GRID
- $126,5003 bd2 ba1.3k sqft112 S Division Ave, Spring Grove, MN 55974For SaleMLS ID #7150853, Luke Ihde, Homes Plus Realty. NorthstarMLS as distributed by MLS GRID
- $195,0004 bd2 ba1.7k sqft817 N Kingston St, Caledonia, MN 55921For SaleMLS ID #7062834, Kelly Meyer, Keller Williams Premier Realty. NorthstarMLS as distributed by MLS GRID
- $249,9003 bd2 ba1.5k sqft205 Elmwood St E, Lanesboro, MN 55949For SaleMLS ID #7131827, Macayla Brogle, Bluff Country Properties,LLC.. NorthstarMLS as distributed by MLS GRID
