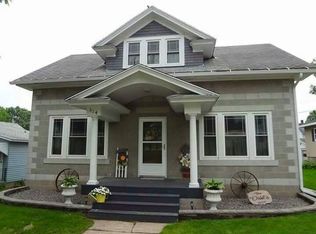
You'll love the charm and affordability of this classic three-bedroom, two-bath home. Features include a heated attached garage, new roof, upgraded electrical service, and maintenance-free windows & siding. Well maintained and ready to move in, this property offers comfortable living in a great low-traffic location while still being within walking distance of all city amenities.
Active
$184,900
305 N Elm St, Mabel, MN 55954
3beds
1,422sqft
Single Family
Built in 1928
5,967 Square Feet Lot
$179,900 Zestimate®
$130/sqft
$-- HOA
What's special
Classic three-bedroom two-bath homeComfortable livingNew roofHeated attached garageMaintenance-free windows and siding
- 21 days
- 293
- 13
Zillow last checked:
Listing updated:
Listed by:
Rodney Darr 507-951-3843,
Darr Realty
Source: NorthstarMLS as distributed by MLS GRID,MLS#: 7146636
Facts & features
Interior
Bedrooms & bathrooms
- Bedrooms: 3
- Bathrooms: 2
- Full bathrooms: 1
- 1/4 bathrooms: 1
Bedroom
- Level: Upper
- Area: 130 Square Feet
- Dimensions: 13x10
Bedroom 2
- Level: Upper
- Area: 159.5 Square Feet
- Dimensions: 11x14'6"
Bedroom 3
- Level: Upper
- Area: 107.25 Square Feet
- Dimensions: 9'9"x11
Bathroom
- Level: Upper
- Area: 52 Square Feet
- Dimensions: 6'6"x8
Bathroom
- Level: Lower
- Area: 9 Square Feet
- Dimensions: 3x3
Dining room
- Level: Main
- Area: 138 Square Feet
- Dimensions: 11'6"x12
Other
- Level: Main
- Area: 70 Square Feet
- Dimensions: 7x10
Kitchen
- Level: Main
- Area: 143 Square Feet
- Dimensions: 13x11
Living room
- Level: Main
- Area: 325 Square Feet
- Dimensions: 13x25
Heating
- Baseboard, Boiler, Hot Water
Cooling
- None
Appliances
- Included: Dryer, Range, Refrigerator, Washer
- Laundry: In Basement
Features
- Basement: Block,Full,Unfinished
- Has fireplace: No
Interior area
- Total structure area: 2,098
- Total interior livable area: 1,422 sqft
- Finished area above ground: 1,422
- Finished area below ground: 0
Property
Parking
- Total spaces: 1
- Parking features: Attached, Asphalt, Floor Drain, Garage Door Opener, Heated Garage, Insulated Garage
- Attached garage spaces: 1
- Has uncovered spaces: Yes
- Details: Garage Dimensions (16x20), Garage Door Height (7), Garage Door Width (9)
Accessibility
- Accessibility features: Grab Bars In Bathroom
Features
- Levels: Two
- Stories: 2
Lot
- Size: 5,967 Square Feet
- Dimensions: 50 x 120
Details
- Foundation area: 676
- Parcel number: 020284000
- Zoning description: Residential-Single Family
Construction
Type & style
- Home type: SingleFamily
- Property subtype: Single Family
Materials
- Frame
- Roof: Age 8 Years or Less,Asphalt,Pitched
Condition
- New construction: No
- Year built: 1928
Utilities & green energy
- Electric: Circuit Breakers, 100 Amp Service
- Gas: Electric, Natural Gas
- Sewer: City Sewer/Connected
- Water: City Water/Connected
Community & HOA
Community
- Subdivision: L P Thompsons Add
HOA
- Has HOA: No
Location
- Region: Mabel
Financial & listing details
- Price per square foot: $130/sqft
- Tax assessed value: $143,200
- Annual tax amount: $1,350
- Date on market: 9/19/2026
- Road surface type: Paved
Estimated market value
$179,900
$171,000 - $189,000
$1,636/mo
Price history
| Date | Event | Price |
|---|---|---|
| 9/19/2026 | Listed for sale | $184,900$130/sqft |
Source:  NorthstarMLS as distributed by MLS GRID #7146636 Report a problem NorthstarMLS as distributed by MLS GRID #7146636 Report a problem | ||
Public tax history
| Year | Property taxes | Tax assessment |
|---|---|---|
| 2026 | $1,350 -11.8% | $109,538 +54.9% |
| 2025 | $1,530 +5.1% | $70,734 -15.8% |
| 2024 | $1,456 -7.3% | $84,032 +1.2% |
| 2023 | $1,570 +23.6% | $83,000 -26.1% |
| 2022 | $1,270 -2.6% | $112,300 +26.3% |
| 2021 | $1,304 +24.7% | $88,900 +18.1% |
| 2020 | $1,046 +4% | $75,300 +9.4% |
| 2019 | $1,006 +2.4% | $68,800 |
| 2018 | $982 | $68,800 -0.3% |
| 2017 | $982 | $69,000 +14.4% |
| 2016 | $982 | $60,300 +53% |
| 2015 | $982 | $39,400 +19.8% |
| 2014 | $982 | $32,900 -19% |
| 2013 | $982 -1% | $40,600 +1.2% |
| 2012 | $992 | $40,100 |
| 2011 | -- | -- |
| 2010 | -- | -- |
Find assessor info on the county website
Monthly payment
Est. payment
Payment breakdown
Explore the cost of this home by adjusting the details. Changes won't be saved.Climate risks
Neighborhood: 55954
Similar homes
- $189,9003 bd2 ba2k sqft109 Oak St S, Mabel, MN 55954For Sale

 MLS ID #7132583, Stephanie L Liddiard, Keller Williams Premier Realty. NorthstarMLS as distributed by MLS GRID
 - $215,0003 bd2 ba2k sqft202 Maple St S, Mabel, MN 55954For Sale
 MLS ID #7141555, Kelsey Bergey, RE/MAX Select Properties. NorthstarMLS as distributed by MLS GRID
 - $215,9003 bd2 ba1.7k sqft316 Newburg Ave W, Mabel, MN 55954For Sale
 MLS ID #7111001, Stephanie L Liddiard, Keller Williams Premier Realty. NorthstarMLS as distributed by MLS GRID
 - $185,0003 bd1 ba1.5k sqft2715 College Dr, Decorah, IA 52101For Sale
 MLS ID #20264725, Jayme Folkedahl, Kelly Real Estate Inc. Northeast Iowa Regional BOR as distributed by MLS GRID
 - $197,0003 bd2 ba1.5k sqft460 1st Ave SW, Harmony, MN 55939For SaleMLS ID #7134353, Jill Shepard, Re/Max Results. NorthstarMLS as distributed by MLS GRID
- $229,9003 bd3 ba1.8k sqft104 2nd Ave SW, Spring Grove, MN 55974For SaleMLS ID #7115121, Allie Benish, Edina Realty, Inc.. NorthstarMLS as distributed by MLS GRID
- $174,9004 bd1 ba1.5k sqft318 E Grove St, Caledonia, MN 55921For SaleMLS ID #7144533, Kelly Meyer, Keller Williams Premier Realty. NorthstarMLS as distributed by MLS GRID
- $179,9004 bd1 ba1.4k sqft304 E Jefferson St, Caledonia, MN 55921For SaleMLS ID #7133672, Kelly Meyer, Keller Williams Premier Realty. NorthstarMLS as distributed by MLS GRID
- $215,0003 bd2 ba1.1k sqft704 Viking Ave S, Lanesboro, MN 55949For SaleMLS ID #7127872, Lisa Mielke, LPT Realty. NorthstarMLS as distributed by MLS GRID
- $126,5003 bd2 ba1.3k sqft112 S Division Ave, Spring Grove, MN 55974For SaleMLS ID #7150853, Luke Ihde, Homes Plus Realty. NorthstarMLS as distributed by MLS GRID
- $215,0002 bd1 ba840 sqft415 E Main St, Eitzen, MN 55931For SaleMLS ID #7143031, Kelly Meyer, Keller Williams Premier Realty. NorthstarMLS as distributed by MLS GRID
- $249,9003 bd1 ba1k sqft823 S East St, Caledonia, MN 55921For SaleMLS ID #7153989, Kelly Meyer, Keller Williams Premier Realty. NorthstarMLS as distributed by MLS GRID
- $275,0003 bd2 ba1.5k sqft118 S Church St, Peterson, MN 55962For SaleMLS ID #7126169, Celeste Liesch, Edina Realty, Inc.. NorthstarMLS as distributed by MLS GRID
