Discover the charm and character of this unique Swiss chalet-style home, beautifully nestled against the bluffs on a spacious half-acre lot. Offering 3 bedrooms, 2 bathrooms, and an oversized family room, this home provides plenty of room to relax and entertain. A bonus screened outdoor party room creates the perfect setting for gatherings, while large decks in both the front and back yards provide wonderful spaces to enjoy the peaceful natural surroundings. The finished 2-car garage adds convenience and versatility, with ample room for vehicles, storage, or hobbies. Nature lovers will appreciate the Root River State Trail, located directly across the street, while the Root River is just a short walk away, offering easy access to outdoor recreation. A truly special property that combines distinctive style, privacy, and an unbeatable connection to the outdoors.
Active
Price cut: $15K (9/30)
$275,000
118 S Church St, Peterson, MN 55962
3beds
1,511sqft
Single Family
Built in 1974
0.55 Acres Lot
$271,400 Zestimate®
$182/sqft
$-- HOA
What's special
Spacious half-acre lotOversized family roomPeaceful natural surroundings
- 65 days
- 441
- 39
Likely to sell faster than
Zillow last checked:
Listing updated:
Listed by:
Celeste Liesch 507-459-8311,
Edina Realty, Inc.
Source: NorthstarMLS as distributed by MLS GRID,MLS#: 7126169
Facts & features
Interior
Bedrooms & bathrooms
- Bedrooms: 3
- Bathrooms: 2
- Full bathrooms: 1
- 3/4 bathrooms: 1
Bedroom
- Level: Upper
- Area: 180 Square Feet
- Dimensions: 12x15
Bedroom 2
- Level: Upper
- Area: 168 Square Feet
- Dimensions: 12x14
Bedroom 3
- Level: Lower
- Area: 100 Square Feet
- Dimensions: 10x10
Bathroom
- Level: Upper
- Area: 80 Square Feet
- Dimensions: 8x10
Bathroom
- Level: Lower
- Area: 42 Square Feet
- Dimensions: 6x7
Bonus room
- Level: Lower
- Area: 456 Square Feet
- Dimensions: 24x19
Deck
- Level: Main
- Area: 210 Square Feet
- Dimensions: 15x14
Dining room
- Level: Main
- Area: 110 Square Feet
- Dimensions: 10x11
Family room
- Level: Lower
- Area: 300 Square Feet
- Dimensions: 15x20
Kitchen
- Level: Main
- Area: 120 Square Feet
- Dimensions: 12x10
Laundry
- Level: Upper
- Area: 60 Square Feet
- Dimensions: 5x12
Living room
- Level: Main
- Area: 221 Square Feet
- Dimensions: 13x17
Utility room
- Level: Lower
Heating
- Baseboard, Radiant
Cooling
- Wall Unit(s), Window Unit(s)
Appliances
- Included: Dishwasher, Disposal, Dryer, Range, Refrigerator, Washer
- Laundry: Laundry Room, Upper Level
Features
- Basement: Block,Full,Partially Finished
- Has fireplace: No
Interior area
- Total structure area: 1,971
- Total interior livable area: 1,511 sqft
- Finished area above ground: 1,098
- Finished area below ground: 413
Property
Parking
- Total spaces: 2
- Parking features: Attached, Concrete
- Attached garage spaces: 2
Accessibility
- Accessibility features: None
Features
- Levels: Four or More Level Split
- Patio & porch: Deck, Front Porch
- Fencing: None
Lot
- Size: 0.55 Acres
- Dimensions: 120 x 200
Details
- Additional structures: Screenhouse
- Foundation area: 500
- Parcel number: 070113000
- Zoning description: Shoreline
Construction
Type & style
- Home type: SingleFamily
- Property subtype: Single Family
Materials
- Frame
- Roof: Metal
Condition
- New construction: No
- Year built: 1974
Utilities & green energy
- Electric: Circuit Breakers, 200+ Amp Service
- Gas: Electric
- Sewer: City Sewer/Connected
- Water: City Water/Connected
Community & HOA
Community
- Subdivision: Peterson Original
HOA
- Has HOA: No
Location
- Region: Peterson
Financial & listing details
- Price per square foot: $182/sqft
- Tax assessed value: $176,100
- Annual tax amount: $2,108
- Date on market: 8/13/2026
Estimated market value
$271,400
$258,000 - $285,000
$1,597/mo
Price history
| Date | Event | Price |
|---|---|---|
| 9/30/2026 | Price change | $275,000-5.2%$182/sqft |
Source:  NorthstarMLS as distributed by MLS GRID #7126169 Report a problem NorthstarMLS as distributed by MLS GRID #7126169 Report a problem | ||
| 8/13/2026 | Listed for sale | $290,000+9.4%$192/sqft |
Source: NorthstarMLS as distributed by MLS GRID #7126169 Report a problem | ||
| 9/5/2023 | Sold | $265,000+2%$175/sqft |
Source: NorthstarMLS as distributed by MLS GRID #6404904 Report a problem | ||
| 7/28/2023 | Pending sale | $259,900$172/sqft |
Source: NorthstarMLS as distributed by MLS GRID #6404904 Report a problem | ||
| 7/21/2023 | Listed for sale | $259,900$172/sqft |
Source: NorthstarMLS as distributed by MLS GRID #6404904 Report a problem | ||
Public tax history
| Year | Property taxes | Tax assessment |
|---|---|---|
| 2026 | $2,108 +8.1% | $145,399 +4.7% |
| 2025 | $1,950 -2.8% | $138,859 +10.7% |
| 2024 | $2,006 -0.2% | $125,452 -6.7% |
| 2023 | $2,010 +6.9% | $134,500 -17.1% |
| 2022 | $1,880 +13.7% | $162,300 +12% |
| 2021 | $1,654 +3.1% | $144,900 +19.7% |
| 2020 | $1,604 -4.6% | $121,100 |
| 2019 | $1,682 +3.7% | $121,100 |
| 2018 | $1,622 | $121,100 +29.1% |
| 2017 | $1,622 | $93,800 |
| 2016 | $1,622 | $93,800 +23.3% |
| 2015 | $1,622 | $76,100 -7.9% |
| 2014 | $1,622 | $82,600 -23.1% |
| 2013 | $1,622 -2.6% | $107,400 +1.5% |
| 2012 | $1,666 | $105,800 |
| 2011 | -- | -- |
| 2010 | -- | -- |
Find assessor info on the county website
Monthly payment
Est. payment
Payment breakdown
Explore the cost of this home by adjusting the details. Changes won't be saved.Climate risks
Neighborhood: 55962
Similar homes
- $270,0004 bd3 ba1.7k sqft405 E Rushford Ave, Rushford, MN 55971For Sale
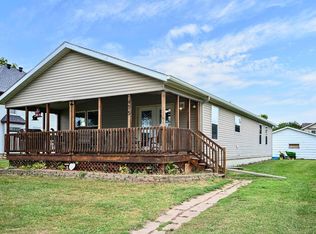
 MLS ID #7137467, Celeste Liesch, Edina Realty, Inc.. NorthstarMLS as distributed by MLS GRID
 - $259,9004 bd2 ba1.9k sqft215 N Green St, Rushford, MN 55971For Sale
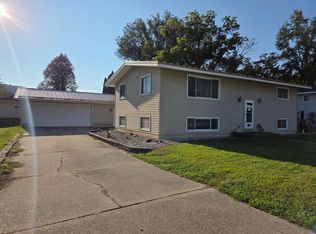 MLS ID #7134212, Rodney Darr, Darr Realty. NorthstarMLS as distributed by MLS GRID
 - $293,0003 bd3 ba1.5k sqft30 Tews Ave, Lewiston, MN 55952For Sale
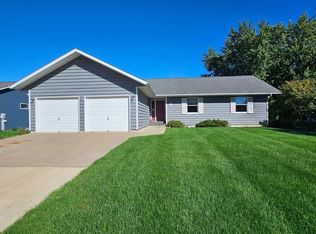 MLS ID #7138264, Tina Goettelman, Edina Realty, Inc.. NorthstarMLS as distributed by MLS GRID
 - $249,9003 bd2 ba1.5k sqft205 Elmwood St E, Lanesboro, MN 55949For Sale
 MLS ID #7131827, Macayla Brogle, Bluff Country Properties,LLC.. NorthstarMLS as distributed by MLS GRID
 - $229,9004 bd2 ba1.8k sqft44798 E Goodrich St, Rushford, MN 55971For SaleMLS ID #7132357, Stephanie L Liddiard, Keller Williams Premier Realty. NorthstarMLS as distributed by MLS GRID
- $294,9003 bd2 ba1.8k sqft5755 Oak Forest Ln, Houston, MN 55943For SaleMLS ID #7123979, Macayla Brogle, Bluff Country Properties,LLC.. NorthstarMLS as distributed by MLS GRID
- $239,9003 bd2 ba1.4k sqft15 Fillmore St NE, Chatfield, MN 55923For SaleMLS ID #7155917, Tim Danielson, Elcor Realty of Rochester Inc.. NorthstarMLS as distributed by MLS GRID
- $249,9004 bd2 ba1.8k sqft105 Kenilworth Ave N, Lanesboro, MN 55949For SaleMLS ID #7106575, Tim Danielson, Elcor Realty of Rochester Inc.. NorthstarMLS as distributed by MLS GRID
- $215,0003 bd2 ba1.1k sqft704 Viking Ave S, Lanesboro, MN 55949For SaleMLS ID #7127872, Lisa Mielke, LPT Realty. NorthstarMLS as distributed by MLS GRID
- $209,9002 bd1 ba1.3k sqft243 W 15th St, Saint Charles, MN 55972For SaleMLS ID #7156534, Dustin Kanz, Re/Max Results. NorthstarMLS as distributed by MLS GRID
- $329,9004 bd2 ba1.7k sqft1560 Wabasha Ave, Saint Charles, MN 55972For SaleMLS ID #6818648, Mike Wilson, Keller Williams Premier Realty. NorthstarMLS as distributed by MLS GRID
- $319,9004 bd2 ba2k sqft94 Maple St, Fountain, MN 55935For SaleMLS ID #7073497, Susan Riggott, Edina Realty Rochester. NorthstarMLS as distributed by MLS GRID
- $394,9003 bd2 ba1.6k sqft43554 State Highway 44, Mabel, MN 55954For SaleMLS ID #7156039, Stephanie L Liddiard, Keller Williams Premier Realty. NorthstarMLS as distributed by MLS GRID
- $184,9004 bd2 ba1.3k sqft113 Saint Anthony St N, Preston, MN 55965For SaleMLS ID #7144044, Susan Riggott, Edina Realty Rochester. NorthstarMLS as distributed by MLS GRID
- $309,9001 bd1 ba850 sqft37000 Krage Dr, Winona, MN 55987For SaleMLS ID #7123595, Bruce Bechly, Keller Williams Premier Realty. NorthstarMLS as distributed by MLS GRID
- $229,9003 bd3 ba1.8k sqft104 2nd Ave SW, Spring Grove, MN 55974For SaleMLS ID #7115121, Allie Benish, Edina Realty, Inc.. NorthstarMLS as distributed by MLS GRID
- $189,0002 bd1 ba1.2k sqft301 Washington St NW, Preston, MN 55965For SaleMLS ID #7135775, Jill Shepard, Re/Max Results. NorthstarMLS as distributed by MLS GRID
- $339,9003 bd2 ba1.6k sqft1943 Brownell St, Saint Charles, MN 55972For SaleMLS ID #7129819, Mitchell Walch, Coffee House Real Estate LLC. NorthstarMLS as distributed by MLS GRID
- $339,9003 bd1 ba1k sqft1003 Grand St SE, Chatfield, MN 55923For SaleMLS ID #6385051, Tim Danielson, Elcor Realty of Rochester Inc.. NorthstarMLS as distributed by MLS GRID
- $239,9002 bd1 ba1.1k sqft346 Main St N, Chatfield, MN 55923For SaleMLS ID #7120376, Tim Danielson, Elcor Realty of Rochester Inc.. NorthstarMLS as distributed by MLS GRID
