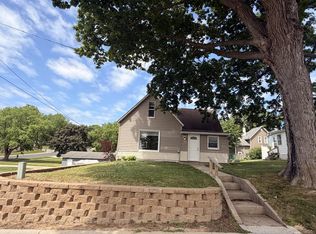
This charming 2-bedroom home offers comfortable, easy living in a setting that feels straight out of a small-town painting. Situated on a picturesque Preston street lined with established homes and mature trees, it offers the kind of neighborhood setting that makes small-town living so appealing - while still being approximately 40-45 minutes from Rochester.
Inside, you'll find a welcoming living room, functional kitchen, full bath, main-floor laundry with utility sink, and generous closet and storage space throughout. The attached garage adds everyday convenience, while the deck and landscaped yard provide a pleasant spot to relax outdoors.
The clean basement offers additional storage, a second bathroom, and flexible space for hobbies, exercise, or other uses. Recent exterior updates include fresh deck paint, new shutters, and pressure washing. With newer windows, a newer furnace and water heater, central air, and an easy-to-manage layout, this home offers an inviting combination of character, practicality, and affordability.
Some pictures are virtually staged.
Active
Price cut: $6K (9/28)
$189,000
301 Washington St NW, Preston, MN 55965
2beds
1,254sqft
Single Family
Built in 1959
9,147 Square Feet Lot
$185,200 Zestimate®
$151/sqft
$-- HOA
What's special
Pressure washingFunctional kitchenCentral airSecond bathroomFresh deck paintNew shuttersNewer windows
- 40 days
- 535
- 34
Zillow last checked:
Listing updated:
Listed by:
Jill Shepard 612-618-9052,
Re/Max Results
Source: NorthstarMLS as distributed by MLS GRID,MLS#: 7135775
Facts & features
Interior
Bedrooms & bathrooms
- Bedrooms: 2
- Bathrooms: 1
- Full bathrooms: 1
Bathroom
- Description: Main Floor Full Bath
Dining room
- Description: Eat In Kitchen
Heating
- Forced Air
Cooling
- Central Air
Appliances
- Laundry: Main Level
Features
- Basement: Full,Unfinished
- Has fireplace: No
Interior area
- Total structure area: 2,342
- Total interior livable area: 1,254 sqft
- Finished area above ground: 1,254
- Finished area below ground: 0
Property
Parking
- Total spaces: 1
- Parking features: Attached, Concrete
- Attached garage spaces: 1
- Details: Garage Dimensions (15'10 x 22'10)
Accessibility
- Accessibility features: None
Features
- Levels: One
- Stories: 1
- Patio & porch: Deck
- Fencing: None
Lot
- Size: 9,147 Square Feet
- Dimensions: 76 x 120
- Features: Tree Coverage - Medium
Details
- Foundation area: 1335
- Parcel number: 170427000
- Zoning description: Residential-Single Family
Construction
Type & style
- Home type: SingleFamily
- Property subtype: Single Family
Materials
- Roof: Asphalt
Condition
- New construction: No
- Year built: 1959
Utilities & green energy
- Electric: Circuit Breakers
- Gas: Natural Gas
- Sewer: City Sewer/Connected
- Water: City Water/Connected
Community & HOA
Community
- Subdivision: John Kaerchers Add
HOA
- Has HOA: No
Location
- Region: Preston
Financial & listing details
- Price per square foot: $151/sqft
- Tax assessed value: $154,900
- Annual tax amount: $2,108
- Date on market: 9/8/2026
- Road surface type: Paved
Estimated market value
$185,200
$176,000 - $194,000
$1,455/mo
Price history
| Date | Event | Price |
|---|---|---|
| 9/28/2026 | Price change | $189,000-3.1%$151/sqft |
Source:  NorthstarMLS as distributed by MLS GRID #7135775 Report a problem NorthstarMLS as distributed by MLS GRID #7135775 Report a problem | ||
| 9/11/2026 | Listed for sale | $195,000-4.9%$156/sqft |
Source: NorthstarMLS as distributed by MLS GRID #7135775 Report a problem | ||
| 8/30/2026 | Listing removed | -- |
Source: Owner Report a problem | ||
| 8/26/2026 | Listed for sale | $205,000+13.3%$163/sqft |
Source: Owner Report a problem | ||
| 5/3/2023 | Sold | $181,000-2.1%$144/sqft |
Source: Public Record Report a problem | ||
| 3/31/2023 | Pending sale | $184,900$147/sqft |
Source: Owner Report a problem | ||
| 3/16/2023 | Listed for sale | $184,900+7.8%$147/sqft |
Source: Owner Report a problem | ||
| 4/13/2022 | Sold | $171,600+128.7%$137/sqft |
Source: NorthstarMLS as distributed by MLS GRID #6159068 Report a problem | ||
| 3/13/2020 | Listing removed | -- |
Source: Auction.com Report a problem | ||
| 2/12/2020 | Listed for sale | $75,040-0.3%$60/sqft |
Source: Auction.com Report a problem | ||
| 12/28/2018 | Listing removed | $75,243-11.4%$60/sqft |
Source: Auction.com Report a problem | ||
| 11/28/2018 | Listed for sale | -- |
Source: Auction.com Report a problem | ||
| 5/27/2016 | Sold | $84,900+6.8%$68/sqft |
Source: NorthstarMLS as distributed by MLS GRID #5108518 Report a problem | ||
| 8/31/2012 | Sold | $79,500$63/sqft |
Source:  Lake Superior Area Realtors as distributed by MLS GRID #1942168 Report a problem Lake Superior Area Realtors as distributed by MLS GRID #1942168 Report a problem | ||
Public tax history
| Year | Property taxes | Tax assessment |
|---|---|---|
| 2026 | $2,108 +13.1% | $122,291 -13.1% |
| 2025 | $1,864 -2% | $140,712 +11% |
| 2024 | $1,902 -12.8% | $126,760 -17% |
| 2023 | $2,182 +14.4% | $152,700 -0.2% |
| 2022 | $1,908 +17.3% | $153,000 +32.4% |
| 2021 | $1,626 +30.5% | $115,600 +19.8% |
| 2020 | $1,246 +5.4% | $96,500 +9.2% |
| 2019 | $1,182 +14.8% | $88,400 |
| 2018 | $1,030 | $88,400 +2.6% |
| 2017 | $1,030 | $86,200 -5.4% |
| 2016 | $1,030 | $91,100 +47.4% |
| 2015 | $1,030 | $61,800 +24.3% |
| 2014 | $1,030 | $49,700 -14.6% |
| 2013 | $1,030 -1.9% | $58,200 +1.7% |
| 2012 | $1,050 | $57,200 |
| 2011 | -- | -- |
| 2010 | -- | -- |
Find assessor info on the county website
Monthly payment
Est. payment
Payment breakdown
Explore the cost of this home by adjusting the details. Changes won't be saved.Climate risks
Neighborhood: 55965

Similar homes
- $184,9004 bd2 ba1.3k sqft113 Saint Anthony St N, Preston, MN 55965For Sale

 MLS ID #7144044, Susan Riggott, Edina Realty Rochester. NorthstarMLS as distributed by MLS GRID
 - $114,9002 bd1 ba1.3k sqft208 Franklin St NW, Preston, MN 55965For Sale
 MLS ID #7143512, Christopher Hus, Re/Max Results. NorthstarMLS as distributed by MLS GRID
 - $135,0003 bd1 ba1.4k sqft309 Pleasant St NE, Preston, MN 55965For Sale
 MLS ID #7104420, Jason Rasmussen, Counselor Realty of Rochester. NorthstarMLS as distributed by MLS GRID
 - $185,0002 bd1 ba1.1k sqft625 N Section Ave, Spring Valley, MN 55975For Sale
 MLS ID #7154579, Shanda Kim, National Realty Guild. NorthstarMLS as distributed by MLS GRID
 - $215,0003 bd2 ba1.1k sqft704 Viking Ave S, Lanesboro, MN 55949For SaleMLS ID #7127872, Lisa Mielke, LPT Realty. NorthstarMLS as distributed by MLS GRID
- $198,0003 bd1 ba1.1k sqft529 N Section Ave, Spring Valley, MN 55975For SaleMLS ID #7129037, Tomi Oeltjen, Property Brokers of Minnesota. NorthstarMLS as distributed by MLS GRID
- $197,0003 bd2 ba1.5k sqft460 1st Ave SW, Harmony, MN 55939For SaleMLS ID #7134353, Jill Shepard, Re/Max Results. NorthstarMLS as distributed by MLS GRID
- $249,9003 bd2 ba1.5k sqft205 Elmwood St E, Lanesboro, MN 55949For SaleMLS ID #7131827, Macayla Brogle, Bluff Country Properties,LLC.. NorthstarMLS as distributed by MLS GRID
- $239,9003 bd2 ba1.4k sqft15 Fillmore St NE, Chatfield, MN 55923For SaleMLS ID #7155917, Tim Danielson, Elcor Realty of Rochester Inc.. NorthstarMLS as distributed by MLS GRID
- $275,0003 bd2 ba1.5k sqft118 S Church St, Peterson, MN 55962For SaleMLS ID #7126169, Celeste Liesch, Edina Realty, Inc.. NorthstarMLS as distributed by MLS GRID
- $239,9002 bd1 ba1.1k sqft346 Main St N, Chatfield, MN 55923For SaleMLS ID #7120376, Tim Danielson, Elcor Realty of Rochester Inc.. NorthstarMLS as distributed by MLS GRID
- $259,9004 bd2 ba1.8k sqft105 Kenilworth Ave N, Lanesboro, MN 55949For SaleMLS ID #7106575, Tim Danielson, Elcor Realty of Rochester Inc.. NorthstarMLS as distributed by MLS GRID
- $229,9004 bd2 ba1.8k sqft44798 E Goodrich St, Rushford, MN 55971For SaleMLS ID #7132357, Stephanie L Liddiard, Keller Williams Premier Realty. NorthstarMLS as distributed by MLS GRID
- $134,9003 bd2 ba1.5k sqft103 Ellen St, Ostrander, MN 55961For SaleMLS ID #7126200, Julie M Fink, Re/Max Results. NorthstarMLS as distributed by MLS GRID
