This beautifully updated 3-bedroom, 2-bath home is turnkey, offering the perfect blend of modern updates and timeless charm. Inviting and charming with a bright cottage-inspired kitchen, crisp white cabinetry adding warmth and personality to the home. Both bathrooms are tastefully updated, fresh interior paint throughout, original wood floors and new flooring in select areas. The walk-out lower level provides laundry, utilities, generous storage, and the perfect space for bicycles, kayaks, fishing gear, and more. Just one block from the Root River, you'll enjoy easy access to the paved Root River Trail, world-class trout fishing, kayaking, and year-round outdoor recreation. Relax with morning coffee in the enclosed porch overlooking the scenic view or unwind on the deck in the semi-private backyard with roof top views facing the north bluff. Det carriage house/ garage offers storage and an sizeable deck for an awesome view! Located just one block from downtown. You'll love the convenience of walking to shops, restaurants, the theater, parks, and community events. Whether you're searching for a full-time residence or a part-time retreat, this move-in ready home feels like a vacation.
Active
Price increase: $20K (7/24)
$268,900
205 Elmwood St E, Lanesboro, MN 55949
3beds
1,533sqft
:
Get pre-qualified$1,740/mo
Single Family
Built in 1900
10,323 Square Feet Lot
$261,000 Zestimate®
$175/sqft
$-- HOA
What's special
Original wood floorsFresh interior paint throughoutBright cottage-inspired kitchen
- 18 days |
- 433 |
- 7 |
Zillow last checked:
Listing updated:
Listed by:
Roxanne Johnson 507-458-6110,
RE/MAX Select Properties
Source: NorthstarMLS as distributed by MLS GRID,MLS#: 7107378
Facts & features
Interior
Bedrooms & bathrooms
- Bedrooms: 3
- Bathrooms: 2
- Full bathrooms: 1
- 3/4 bathrooms: 1
Bedroom
- Level: Main
Bedroom 2
- Level: Upper
Bedroom 3
- Level: Upper
Bathroom
- Level: Main
Bathroom
- Level: Upper
Dining room
- Level: Main
Other
- Level: Main
Foyer
- Level: Main
Kitchen
- Level: Main
Laundry
- Level: Lower
Living room
- Level: Main
Heating
- Forced Air
Cooling
- Central Air
Appliances
- Included: Dishwasher, Dryer, Microwave, Range, Refrigerator, Washer, Water Softener Owned
- Laundry: Lower Level
Features
- Basement: Daylight,Drainage System,Walk-Out Access
- Has fireplace: No
Interior area
- Total structure area: 2,374
- Total interior livable area: 1,533 sqft
- Finished area above ground: 1,533
- Finished area below ground: 0
Property
Parking
- Total spaces: 1
- Parking features: Open
- Garage spaces: 1
- Has uncovered spaces: Yes
- Details: Garage Dimensions (18 x 22)
Accessibility
- Accessibility features: Other
Features
- Levels: Two
- Stories: 2
- Patio & porch: Deck, Enclosed, Front Porch
- Fencing: Partial,Wood
Lot
- Size: 10,323 Square Feet
- Dimensions: 74 x 140
Details
- Foundation area: 1042
- Parcel number: 190221000
- Zoning description: Residential-Single Family
Construction
Type & style
- Home type: SingleFamily
- Property subtype: Single Family
Materials
- Frame
- Roof: Asphalt
Condition
- New construction: No
- Year built: 1900
Utilities & green energy
- Electric: Circuit Breakers
- Gas: Natural Gas
- Sewer: City Sewer/Connected
- Water: City Water/Connected
Community & HOA
Community
- Subdivision: Lanesboro Original
HOA
- Has HOA: No
Location
- Region: Lanesboro
Financial & listing details
- Price per square foot: $175/sqft
- Tax assessed value: $165,900
- Annual tax amount: $1,914
- Date on market: 7/10/2026
- Cumulative days on market: 2 days
- Road surface type: Paved
Estimated market value
$261,000
$248,000 - $274,000
$1,999/mo
Price history
| Date | Event | Price |
|---|---|---|
| 7/24/2026 | Price change | $268,900+8%$175/sqft |
Source:  NorthstarMLS as distributed by MLS GRID #7107378 Report a problem NorthstarMLS as distributed by MLS GRID #7107378 Report a problem | ||
| 7/10/2026 | Listed for sale | $248,900+55.6%$162/sqft |
Source: NorthstarMLS as distributed by MLS GRID #7107378 Report a problem | ||
| 5/25/2021 | Sold | $160,000+156%$104/sqft |
Source: Public Record Report a problem | ||
| 10/14/2016 | Sold | $62,500-7.4%$41/sqft |
Source: NorthstarMLS as distributed by MLS GRID #5119371 Report a problem | ||
| 8/30/2016 | Pending sale | $67,500$44/sqft |
Source: Alton Erickson & Associates #4060205 Report a problem | ||
| 5/24/2016 | Listed for sale | $67,500$44/sqft |
Source: Alton Erickson & Associates #4060205 Report a problem | ||
Public tax history
| Year | Property taxes | Tax assessment |
|---|---|---|
| 2025 | $1,914 -2.3% | $134,281 +18.3% |
| 2024 | $1,960 -8.9% | $113,462 -1.1% |
| 2023 | $2,152 +13.4% | $114,700 -25.4% |
| 2022 | $1,898 +23.9% | $153,800 +11.4% |
| 2021 | $1,532 +43.2% | $138,000 +50.5% |
| 2020 | $1,070 +19.2% | $91,700 +15.2% |
| 2019 | $898 -12.4% | $79,600 |
| 2018 | $1,025 | $79,600 +3.6% |
| 2017 | $1,025 | $76,800 |
| 2016 | $1,025 | $76,800 +9.4% |
| 2015 | $1,025 | $70,200 -8.6% |
| 2014 | $1,025 | $76,800 |
| 2013 | $1,025 -8.5% | $76,800 -6.8% |
| 2012 | $1,120 | $82,400 |
| 2011 | -- | -- |
| 2010 | -- | -- |
Find assessor info on the county website
Monthly payment
Est. payment
Payment breakdown
Explore the cost of this home by adjusting the details. Changes won't be saved.Climate risks
Neighborhood: 55949
Nearby schools
GreatSchools rating
- 6/10Lanesboro Elementary SchoolGrades: PK-6Distance: 0.3 mi
- 7/10Lanesboro SecondaryGrades: 7-12Distance: 0.3 mi
- $189,0002 bd1 ba1.2k sqft203 Elmwood St E, Lanesboro, MN 55949Sold

- $155,7003 bd2 ba1.3k sqft201 Elmwood St E, Lanesboro, MN 55949Off Market
- $6,800-- bd-- ba-- sqft207 Elmwood St E, Lanesboro, MN 55949Off Market
- $302,5002 bd2 ba1.9k sqft101 Kenilworth Ave N, Lanesboro, MN 55949Off Market
- $10,300-- bd-- ba-- sqft209 Elmwood St E, Lanesboro, MN 55949Off Market
- $205,1003 bd1 ba2.2k sqft103 Kenilworth Ave N, Lanesboro, MN 55949Off Market
- $52,5002 bd1 ba1.5k sqft100 Kenilworth Ave S, Lanesboro, MN 55949Off Market
- $279,9004 bd2 ba1.8k sqft105 Kenilworth Ave N, Lanesboro, MN 55949For Sale
A local agent can set up tours, give advice and negotiate with sellers.
Similar homes
- $279,9004 bd2 ba1.8k sqft105 Kenilworth Ave N, Lanesboro, MN 55949For Sale

 MLS ID #7106575, Tim Danielson, Elcor Realty of Rochester Inc.. NorthstarMLS as distributed by MLS GRID
 - $239,0003 bd2 ba1.2k sqft206 Elmwood St E, Lanesboro, MN 55949For Sale
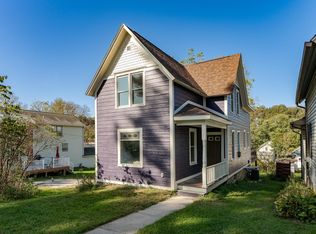 MLS ID #7045561, Susan Riggott, Edina Realty, Inc.. NorthstarMLS as distributed by MLS GRID
 - $269,0003 bd2 ba1.5k sqft800 Auburn Ave S, Lanesboro, MN 55949For Sale By Owner
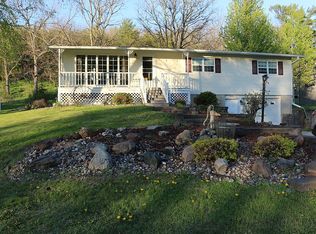
- $--3 bd2 ba1.2k sqft30372 State Hwy, Chatfield, MN 55923Auction
 Auction.com 2
 - $264,9003 bd2 ba2.1k sqft227 Harwood Ave NE, Chatfield, MN 55923For SaleMLS ID #7102815, Mitchell Walch, Coffee House Real Estate LLC. NorthstarMLS as distributed by MLS GRID
- $212,9003 bd2 ba1.7k sqft308 Fillmore St W, Preston, MN 55965For SaleMLS ID #7076453, Luke Ihde, Homes Plus Realty. NorthstarMLS as distributed by MLS GRID
- $199,9004 bd2 ba1.6k sqft201 Main St SE, Preston, MN 55965For SaleMLS ID #7087443, Frank Lehto, Pathfinder Realty, LLC. NorthstarMLS as distributed by MLS GRID
- $259,0002 bd1 ba1.2k sqft33704 County Road 25 N, Peterson, MN 55962For SaleMLS ID #7056803, John T Nelson, RE/MAX Results. NorthstarMLS as distributed by MLS GRID
- $319,9004 bd2 ba2k sqft94 Maple St, Fountain, MN 55935For SaleMLS ID #7073497, Susan Riggott, Edina Realty, Inc.. NorthstarMLS as distributed by MLS GRID
- $149,0003 bd1 ba1.4k sqft309 Pleasant St NE, Preston, MN 55965For SaleMLS ID #7104420, Jason Rasmussen, Counselor Realty of Rochester. NorthstarMLS as distributed by MLS GRID
- $250,0003 bd2 ba1.3k sqft504 Main St SE, Chatfield, MN 55923For SaleMLS ID #7083294, Jen Ringenberg, Edina Realty, Inc.. NorthstarMLS as distributed by MLS GRID
- $304,9004 bd2 ba1.7k sqft508 James St NE, Chatfield, MN 55923For SaleMLS ID #7093020, Marcia Gehrt, Real Broker, LLC.. NorthstarMLS as distributed by MLS GRID
- $179,9003 bd2 ba1.6k sqft215 W Jessie St, Rushford, MN 55971For SaleMLS ID #7106580, Rodney Darr, Darr Realty. NorthstarMLS as distributed by MLS GRID
- $159,9003 bd2 ba1.4k sqft113 Valley St NE, Preston, MN 55965For SaleMLS ID #7029333, Tomi Oeltjen, Property Brokers of Minnesota. NorthstarMLS as distributed by MLS GRID
- $339,9003 bd1 ba1k sqft1003 Grand St SE, Chatfield, MN 55923For SaleMLS ID #6385051, Tim Danielson, Elcor Realty of Rochester Inc.. NorthstarMLS as distributed by MLS GRID
- $275,0003 bd1 ba1.2k sqft1818 Roberts St, Saint Charles, MN 55972New ConstructionMLS ID #7074413, Laura Slavey, Keller Williams Premier Realty. NorthstarMLS as distributed by MLS GRID
- $205,0002 bd1 ba1.3k sqft305 E Fillmore Ave, Mabel, MN 55954For SaleMLS ID #7095416, Kelsey Bergey, RE/MAX Select Properties. NorthstarMLS as distributed by MLS GRID
- $340,0002 bd2 ba1.3k sqft244 Gold St S, Wykoff, MN 55990For SaleMLS ID #7086410, Joseph Sutherland, Counselor Realty of Rochester. NorthstarMLS as distributed by MLS GRID
