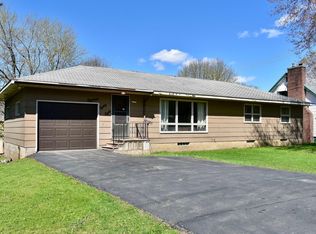
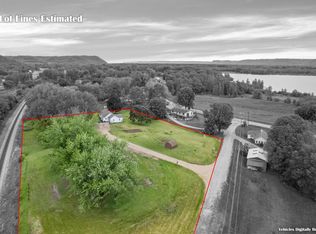
This beautiful country property spans 6.85 acres and offers the perfect blend of space, functionality and convenience-ideal for your very own hobby farm.
The home:
A cozy 2-bedroom, 1-bathroom layout with approximately 1,232 square feet of main-floor living. The home also features a dedicated laundry room, making everyday living both practical and comfortable.
Outbuildings & Garage Space:
The property includes a detached 2-car garage (864 sq ft) with an additional workshop area-perfect for projects, storage, or all your recreational equipment and toys. the detached garage is 26'x36' - Also, there is an impressive 30'x30' machine shed, offering endless possibilities for hobbies, storage, or agricultural use.
Land & Location:
With approximately 4.85 acres of pastureland, this property is well-suited for animals, gardening, or simply enjoying wide-open spaces. The expansive yard provides privacy and plenty of room for outdoor recreation.
Conveniently located on a paved country road, you're just 9 miles from Rushford, 31 miles from Winona, and only 50 minutes to Rochester, MN-giving you peaceful country living without sacrificing accessibility.
Don't miss this opportunity to own versatile acreage with excellent outbuildings in a prime rural location!
Active
Price cut: $11K (6/10)
$259,000
33704 County Road 25 N, Peterson, MN 55962
2beds
1,200sqft
:
Get pre-qualified$1,675/mo
Single Family
Built in 1996
6.85 Acres Lot
$271,700 Zestimate®
$216/sqft
$-- HOA
What's special
- 102 days |
- 775 |
- 33 |
Zillow last checked:
Listing updated:
Listed by:
John T Nelson 507-216-1140,
RE/MAX Results
Source: NorthstarMLS as distributed by MLS GRID,MLS#: 7056803
Facts & features
Interior
Bedrooms & bathrooms
- Bedrooms: 2
- Bathrooms: 1
- 3/4 bathrooms: 1
Bedroom
- Level: Main
Bedroom 2
- Level: Main
Deck
- Level: Main
Dining room
- Level: Main
Kitchen
- Level: Main
Laundry
- Level: Main
Living room
- Level: Main
Utility room
- Level: Main
Heating
- Space Heater
Cooling
- None
Appliances
- Included: Range, Refrigerator
- Laundry: Electric Dryer Hookup, Gas Dryer Hookup, Laundry Room, Washer Hookup
Features
- Basement: None
- Has fireplace: No
Interior area
- Total structure area: 1,232
- Total interior livable area: 1,200 sqft
- Finished area above ground: 1,200
- Finished area below ground: 0
Video & virtual tour
Property
Parking
- Total spaces: 2
- Parking features: Detached Garage, Gravel, Shared Driveway
- Garage spaces: 2
- Has uncovered spaces: Yes
Accessibility
- Accessibility features: None
Features
- Levels: One
- Stories: 1
- Patio & porch: Deck
Lot
- Size: 6.85 Acres
Details
- Additional structures: Garage(s), Shed(s), Storage Shed
- Foundation area: 1232
- Parcel number: 130033000
- Zoning description: Agriculture,Residential-Single Family
Construction
Type & style
- Home type: SingleFamily
- Property subtype: Single Family
Materials
- Concrete, Frame
- Roof: Age Over 8 Years
Condition
- New construction: No
- Year built: 1996
Utilities & green energy
- Electric: Circuit Breakers
- Gas: Electric
- Sewer: Private Sewer, Tank with Drainage Field
- Water: Well
Community & HOA
HOA
- Has HOA: No
Location
- Region: Peterson
Financial & listing details
- Price per square foot: $216/sqft
- Tax assessed value: $285,200
- Annual tax amount: $2,168
- Date on market: 4/16/2026
- Cumulative days on market: 33 days
Estimated market value
$271,700
$258,000 - $285,000
$1,530/mo
Price history
| Date | Event | Price |
|---|---|---|
| 6/10/2026 | Price change | $259,000-4.1%$216/sqft |
Source:  NorthstarMLS as distributed by MLS GRID #7056803 Report a problem NorthstarMLS as distributed by MLS GRID #7056803 Report a problem | ||
| 5/1/2026 | Listed for sale | $270,000$225/sqft |
Source: NorthstarMLS as distributed by MLS GRID #7056803 Report a problem | ||
Public tax history
| Year | Property taxes | Tax assessment |
|---|---|---|
| 2025 | $1,848 +17.7% | $264,318 +18.9% |
| 2024 | $1,570 -2.1% | $222,244 +19.6% |
| 2023 | $1,604 -9.5% | $185,900 -8.6% |
| 2022 | $1,772 +13.6% | $203,400 -3% |
| 2021 | $1,560 +6.1% | $209,600 +12.8% |
| 2020 | $1,470 -10.5% | $185,800 +0.2% |
| 2019 | $1,642 +108.4% | $185,500 |
| 2018 | $788 | $185,500 +8.5% |
| 2017 | $788 | $170,900 +3.6% |
| 2016 | $788 | $165,000 +29.4% |
| 2015 | $788 | $127,500 +6.5% |
| 2014 | $788 | $119,700 +4.5% |
| 2013 | $788 -11.1% | $114,500 -4.8% |
| 2012 | $886 | $120,300 |
| 2011 | -- | -- |
| 2010 | -- | -- |
Find assessor info on the county website
Monthly payment
Est. payment
Payment breakdown
Explore the cost of this home by adjusting the details. Changes won't be saved.Climate risks
Neighborhood: 55962
Nearby schools
GreatSchools rating
- 6/10Rushford-Peterson Elementary SchoolGrades: PK-5Distance: 7.5 mi
- 6/10Rushford-Peterson Middle SchoolGrades: 6-8Distance: 7.5 mi
- 7/10Rushford-Peterson Senior High SchoolGrades: 9-12Distance: 7.5 mi
- $405,7003 bd1 ba2.4k sqft33679 County Road 25 N, Peterson, MN 55962Off Market
- $625,6003 bd2 ba5.2k sqft37948 Dendal Dr, Peterson, MN 55962Off Market
- $530,9002 bd2 ba3.7k sqft33349 County Road 25 N, Peterson, MN 55962Off Market
- $517,8003 bd1 ba1.7k sqft33694 County Road 25 N, Peterson, MN 55962Off Market
- $255,4003 bd1 ba3.4k sqft33708 County Road 25 N, Peterson, MN 55962Off Market
- $356,1003 bd2 ba3.6k sqft33715 County Road 25 N, Peterson, MN 55962Off Market
- $41,000-- bd-- ba-- sqft33198 County Road 25 N, Peterson, MN 55962Off Market
- $17,400-- bd-- ba-- sqft33349 County 25 N, Peterson, MN 55962Off Market
A local agent can set up tours, give advice and negotiate with sellers.
Similar homes
- $--3 bd2 ba1.2k sqft30372 State Hwy, Chatfield, MN 55923Auction
 Auction.com 2
 - $268,9003 bd2 ba1.5k sqft205 Elmwood St E, Lanesboro, MN 55949For Sale

 MLS ID #7107378, Roxanne Johnson, RE/MAX Select Properties. NorthstarMLS as distributed by MLS GRID
 - $254,9003 bd2 ba1.2k sqft1888 Gilmore Ave, Winona, MN 55987For Sale
 MLS ID #7068974, Tim Tlougan, Edina Realty, Inc.. NorthstarMLS as distributed by MLS GRID
 - $299,9953 bd1 ba1.6k sqft115 Keiper Dr, Minnesota City, MN 55959For Sale
 MLS ID #7042097, Jenny Cisewski, Edina Realty, Inc.. NorthstarMLS as distributed by MLS GRID
 - $250,0003 bd2 ba1.3k sqft504 Main St SE, Chatfield, MN 55923For SaleMLS ID #7083294, Jen Ringenberg, Edina Realty, Inc.. NorthstarMLS as distributed by MLS GRID
- $--2 bd1 ba930 sqft19 Lenox St, Winona, MN 55987AuctionAuction.com 2
- $239,0003 bd2 ba1.2k sqft206 Elmwood St E, Lanesboro, MN 55949For SaleMLS ID #7045561, Susan Riggott, Edina Realty, Inc.. NorthstarMLS as distributed by MLS GRID
- $265,0003 bd2 ba1.2k sqft293 Orrin St, Winona, MN 55987For SaleMLS ID #7109737, Paul van Eijl, Richard L. Jacobson Real Estate. NorthstarMLS as distributed by MLS GRID
- $269,0003 bd2 ba1.5k sqft800 Auburn Ave S, Lanesboro, MN 55949For Sale By Owner
- $339,9003 bd1 ba1k sqft1003 Grand St SE, Chatfield, MN 55923For SaleMLS ID #6385051, Tim Danielson, Elcor Realty of Rochester Inc.. NorthstarMLS as distributed by MLS GRID
- $304,9004 bd2 ba1.7k sqft508 James St NE, Chatfield, MN 55923For SaleMLS ID #7093020, Marcia Gehrt, Real Broker, LLC.. NorthstarMLS as distributed by MLS GRID
- $179,9003 bd2 ba1.6k sqft215 W Jessie St, Rushford, MN 55971For SaleMLS ID #7106580, Rodney Darr, Darr Realty. NorthstarMLS as distributed by MLS GRID
- $250,0002 bd1 ba738 sqft662 Wilson St, Winona, MN 55987For Sale By Owner
- $129,9002 bd1 ba622 sqft613 S Grant St, Houston, MN 55943For SaleMLS ID #7114814, Sarah Grabow, Edina Realty, Inc.. NorthstarMLS as distributed by MLS GRID
- $212,9003 bd2 ba1.7k sqft308 Fillmore St W, Preston, MN 55965For SaleMLS ID #7076453, Luke Ihde, Homes Plus Realty. NorthstarMLS as distributed by MLS GRID
- $199,9004 bd2 ba1.6k sqft201 Main St SE, Preston, MN 55965For SaleMLS ID #7087443, Frank Lehto, Pathfinder Realty, LLC. NorthstarMLS as distributed by MLS GRID
- $159,9003 bd2 ba1.4k sqft113 Valley St NE, Preston, MN 55965For SaleMLS ID #7029333, Tomi Oeltjen, Property Brokers of Minnesota. NorthstarMLS as distributed by MLS GRID
- $275,0003 bd1 ba1.2k sqft1818 Roberts St, Saint Charles, MN 55972New ConstructionMLS ID #7074413, Laura Slavey, Keller Williams Premier Realty. NorthstarMLS as distributed by MLS GRID
- $149,0003 bd1 ba1.4k sqft309 Pleasant St NE, Preston, MN 55965For SaleMLS ID #7104420, Jason Rasmussen, Counselor Realty of Rochester. NorthstarMLS as distributed by MLS GRID
- $187,9003 bd1 ba1.2k sqft1051 W King St, Winona, MN 55987For SaleMLS ID #7094473, Amy Loos, Real Broker, LLC.. NorthstarMLS as distributed by MLS GRID
