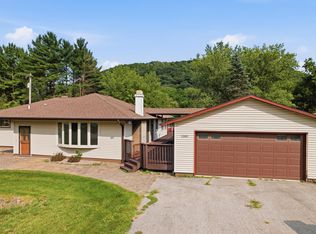
Opportunity awaits with this three bedroom, one bath ranch-style home situated on 2 beautiful acres in Minnesota City, just minutes from Winona. This property offers the perfect combination of country living with the convenience of being close to town.
Many updates have been completed in the past few years, including a newer bathroom, updated flooring, doors, & more, making this home move-in ready with room to make it your own.
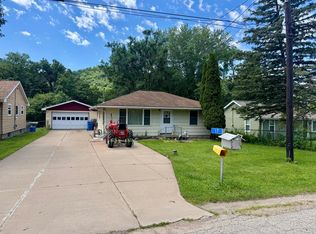
One of the standout features of this property is the incredible garage & storage space. Between the attached garage & 2 detached garages, the property offers approximately 2,000 square feet of total garage space, perfect for car enthusiasts, hobbyists, workshop space, or extra storage.
The spacious two-acre lot offers plenty of green space for gardening, outdoor activities, or simply enjoying the peaceful surroundings & extra elbow room that comes with country living so close to town.
A car enthusiast lives here — but the collection will be moving with them prior to closing.
Active
Price cut: $10K (5/26)
$299,995
115 Keiper Dr, Minnesota City, MN 55959
3beds
1,655sqft
Single Family
Built in 1942
2.08 Acres Lot
$-- Zestimate®
$181/sqft
$-- HOA
What's special
Updated flooringAttached garageSpacious two-acre lotNewer bathroomPeaceful surroundings
- 143 days |
- 740 |
- 21 |
Zillow last checked:
Listing updated:
Listed by:
Jenny Cisewski 507-458-7038,
Edina Realty, Inc.
Source: NorthstarMLS as distributed by MLS GRID,MLS#: 7042097
Facts & features
Interior
Bedrooms & bathrooms
- Bedrooms: 3
- Bathrooms: 1
- Full bathrooms: 1
Bedroom
- Level: Main
- Area: 125.19 Square Feet
- Dimensions: 11.7x10.7
Bedroom 2
- Level: Main
- Area: 126.14 Square Feet
- Dimensions: 11.9x10.6
Bedroom 3
- Level: Main
- Area: 110.92 Square Feet
- Dimensions: 9.4x11.8
Dining room
- Level: Main
- Area: 168.33 Square Feet
- Dimensions: 13.9x12.11
Family room
- Level: Lower
- Area: 433.65 Square Feet
- Dimensions: 17.7x24.5
Kitchen
- Level: Main
- Area: 128.37 Square Feet
- Dimensions: 10.6x12.11
Living room
- Level: Main
- Area: 235.6 Square Feet
- Dimensions: 19x12.4
Heating
- Forced Air
Cooling
- Central Air
Appliances
- Included: Dryer, Exhaust Fan, Range, Refrigerator, Washer, Water Softener Rented
- Laundry: In Basement
Features
- Basement: Partially Finished
- Has fireplace: No
Interior area
- Total structure area: 2,376
- Total interior livable area: 1,655 sqft
- Finished area above ground: 1,188
- Finished area below ground: 467
Property
Parking
- Total spaces: 6
- Parking features: Attached, Detached Garage, Garage Door Opener, Gravel, Heated Garage, Insulated Garage, Multiple Garages
- Attached garage spaces: 6
- Has uncovered spaces: Yes
- Details: Garage Dimensions (Variable)
Accessibility
- Accessibility features: None
Features
- Levels: One
- Stories: 1
- Patio & porch: Patio
Lot
- Size: 2.08 Acres
Details
- Additional structures: Workshop
- Foundation area: 1188
- Parcel number: 120151390
- Zoning description: Residential-Single Family
- Other equipment: Fuel Tank - Rented
Construction
Type & style
- Home type: SingleFamily
- Property subtype: Single Family
Materials
- Frame
- Roof: Age Over 8 Years,Asphalt
Condition
- New construction: No
- Year built: 1942
Utilities & green energy
- Electric: Circuit Breakers
- Gas: Propane
- Sewer: Tank with Drainage Field
- Water: Drilled, Well
Community & HOA
HOA
- Has HOA: No
Location
- Region: Minnesota City
Financial & listing details
- Price per square foot: $181/sqft
- Tax assessed value: $228,800
- Annual tax amount: $1,696
- Date on market: 3/24/2026
Estimated market value
Not available
Estimated sales range
Not available
Not available
Price history
| Date | Event | Price |
|---|---|---|
| 5/26/2026 | Price change | $299,995-3.2%$181/sqft |
Source:  NorthstarMLS as distributed by MLS GRID #7042097 Report a problem NorthstarMLS as distributed by MLS GRID #7042097 Report a problem | ||
| 5/8/2026 | Price change | $310,000-3.1%$187/sqft |
Source: NorthstarMLS as distributed by MLS GRID #7042097 Report a problem | ||
| 3/24/2026 | Listed for sale | $320,000+82.9%$193/sqft |
Source: NorthstarMLS as distributed by MLS GRID #7042097 Report a problem | ||
| 12/27/2006 | Sold | $175,000$106/sqft |
Source: Agent Provided Report a problem | ||
Public tax history
| Year | Property taxes | Tax assessment |
|---|---|---|
| 2025 | $1,668 -3.2% | $228,800 +1.4% |
| 2024 | $1,724 +21.2% | $225,700 -0.3% |
| 2023 | $1,422 -4.9% | $226,300 +22.9% |
| 2022 | $1,496 -2.5% | $184,200 |
| 2021 | $1,534 -3% | $184,200 |
| 2020 | $1,582 -0.1% | -- |
| 2019 | $1,584 +3.1% | $177,100 +3.6% |
| 2018 | $1,536 +15.3% | $170,900 |
| 2017 | $1,332 | -- |
| 2016 | $1,332 | -- |
| 2015 | $1,332 -19.9% | -- |
| 2014 | $1,662 | -- |
| 2013 | -- | -- |
| 2012 | -- | -- |
| 2011 | -- | -- |
| 2010 | -- | -- |
Find assessor info on the county website
Monthly payment
Est. payment
Payment breakdown
Explore the cost of this home by adjusting the details. Changes won't be saved.Climate risks
Neighborhood: 55959
Nearby schools
GreatSchools rating
- 5/10Goodview Elementary SchoolGrades: PK-4Distance: 1.5 mi
- 3/10Winona Middle SchoolGrades: 5-8Distance: 7.2 mi
- 6/10Winona Senior High SchoolGrades: 9-12Distance: 4.1 mi
- $150,0003 bd1 ba1.2k sqft110 Keiper Dr, Minnesota City, MN 55959Sold
- $316,4002 bd2 ba1.2k sqft111 Keiper Dr, Minnesota City, MN 55959Off Market
- $350,6003 bd1 ba2.2k sqft91 Wenonah Rd, Minnesota City, MN 55959Off Market
- $332,1003 bd2 ba1.5k sqft87 Wenonah Rd, Minnesota City, MN 55959Off Market
- $243,7003 bd2 ba1.2k sqft121 County Road 32, Minnesota City, MN 55959Off Market
- $299,9002 bd1 ba1.1k sqft93 Wenonah Rd, Minnesota City, MN 55959Off Market
- $686,6003 bd1 ba1.5k sqft123 County Road 32, Minnesota City, MN 55959Off Market
- $166,0002 bd1 ba1k sqft119 County Road 32, Minnesota City, MN 55959Off Market
A local agent can set up tours, give advice and negotiate with sellers.
Similar homes
- $339,0003 bd2 ba1.7k sqft1580 Gilmore Valley Rd, Winona, MN 55987For Sale
 MLS ID #7124782, Jonelle Moore, Coldwell Banker River Valley, REALTORS. NorthstarMLS as distributed by MLS GRID
 - $210,0003 bd2 ba1.2k sqft17 Wenonah Rd, Minnesota City, MN 55959For Sale
 MLS ID #7098784, Paul van Eijl, Richard L. Jacobson Real Estate. NorthstarMLS as distributed by MLS GRID
 - $315,0003 bd2 ba2k sqft334 Oak St, Winona, MN 55987For Sale
 MLS ID #7120123, Brent Kimmerle, Real Broker, LLC.. NorthstarMLS as distributed by MLS GRID
 - $329,9003 bd2 ba2.2k sqft317 Emherst St, Winona, MN 55987For Sale
 MLS ID #7107263, Amy J. McCune, Realty ONE Group SIMPLIFIED. NorthstarMLS as distributed by MLS GRID
 - $254,9003 bd2 ba1.2k sqft1888 Gilmore Ave, Winona, MN 55987For SaleMLS ID #7068974, Tim Tlougan, Edina Realty, Inc.. NorthstarMLS as distributed by MLS GRID
- $320,0005 bd2 ba2.2k sqft5250 W 9th St, Winona, MN 55987For SaleMLS ID #7077668, Christopher R Jacobson, Richard L. Jacobson Real Estate. NorthstarMLS as distributed by MLS GRID
- $239,0003 bd1 ba1.6k sqft612 Center St, Winona, MN 55987For SaleMLS ID #7122948, Amy Cornelius, Keller Williams Premier Realty. NorthstarMLS as distributed by MLS GRID
- $265,0002 bd2 ba2k sqft1661 W 6th St, Winona, MN 55987For SaleMLS ID #7119443, Jenny Cisewski, Edina Realty, Inc.. NorthstarMLS as distributed by MLS GRID
- $264,9003 bd1 ba1.7k sqftS2232 State Road 35, Alma, WI 54610For SaleMLS ID #7023822, Amy Cornelius, Keller Williams Premier Realty. NorthstarMLS as distributed by MLS GRID
- $239,0003 bd2 ba1.7k sqft476 S Main St, Fountain City, WI 54629For SaleMLS ID #7065958, Amy Cornelius, Keller Williams Premier Realty. NorthstarMLS as distributed by MLS GRID
- $264,9003 bd2 ba2.4k sqft557 E 2nd St, Winona, MN 55987For SaleMLS ID #7097138, Tim Tlougan, Edina Realty, Inc.. NorthstarMLS as distributed by MLS GRID
- $--2 bd1 ba930 sqft19 Lenox St, Winona, MN 55987AuctionAuction.com 2
- $255,0003 bd2 ba1.2k sqft293 Orrin St, Winona, MN 55987For SaleMLS ID #7109737, Paul van Eijl, Richard L. Jacobson Real Estate. NorthstarMLS as distributed by MLS GRID
- $299,9003 bd2 ba1.7k sqft160 Janet Marie Ln, Winona, MN 55987For SaleMLS ID #7122108, Amy Cornelius, Keller Williams Premier Realty. NorthstarMLS as distributed by MLS GRID
- $--3 bd1 ba1.1k sqft124 E 11th St, Winona, MN 55987AuctionAuction.com 1
- $284,9004 bd3 ba2.1k sqft3525 W 7th St APT B, Winona, MN 55987For SaleMLS ID #7110271, Emily Barkeim, Edina Realty, Inc.. NorthstarMLS as distributed by MLS GRID
- $324,9001 bd1 ba850 sqft37000 Krage Dr, Winona, MN 55987For SaleMLS ID #7123595, Bruce Bechly, Keller Williams Premier Realty. NorthstarMLS as distributed by MLS GRID
- $215,0002 bd1 ba1.2k sqft1002 Gilmore Ave, Winona, MN 55987For SaleMLS ID #7121479, Jenny Cisewski, Edina Realty, Inc.. NorthstarMLS as distributed by MLS GRID
- $259,9005 bd2 ba1.5k sqft803 W 5th St, Winona, MN 55987For SaleMLS ID #7111039, Tina Scharmach, Castle Realty, LLC. NorthstarMLS as distributed by MLS GRID
- $169,9003 bd1 ba1.3k sqft763 W Mark St, Winona, MN 55987For SaleMLS ID #7120056, Craig Prescher, Jewson Realty. NorthstarMLS as distributed by MLS GRID
