Welcome to your new home in St. Charles, MN! This brand-new, energy-efficient home is thoughtfully designed to combine modern comfort with everyday convenience. Featuring 3 bedrooms and 1 bathroom, the home offers easy one-level living with everything conveniently located on a single floor. Zero-step entryways and no stairs provide accessibility and ease for all lifestyles. Enjoy relaxing on the outdoor patio or take advantage of the nearby walking path just steps from your door. Don’t miss your opportunity to own this stylish, energy-smart home in St. Charles, MN!
Pending
$275,000
1818 Roberts St, Saint Charles, MN 55972
3beds
1,289sqft
Twin Home
Built in 2026
6,969 Square Feet Lot
$273,300 Zestimate®
$213/sqft
$-- HOA
What's special
Easy one-level livingZero-step entrywaysOutdoor patioBrand-new energy-efficient homeStylish energy-smart home
- 133 days
- 63
- 0
Zillow last checked:
Listing updated:
Listed by:
Laura Slavey 507-458-1213,
Keller Williams Premier Realty
Source: NorthstarMLS as distributed by MLS GRID,MLS#: 7074413
Facts & features
Interior
Bedrooms & bathrooms
- Bedrooms: 3
- Bathrooms: 1
- Full bathrooms: 1
Bedroom
- Level: Main
- Area: 121 Square Feet
- Dimensions: 11x11
Bedroom 2
- Level: Main
- Area: 110 Square Feet
- Dimensions: 11x10
Bedroom 3
- Level: Main
- Area: 121 Square Feet
- Dimensions: 11x11
Bathroom
- Level: Main
- Area: 110 Square Feet
- Dimensions: 11x10
Kitchen
- Level: Main
- Area: 99 Square Feet
- Dimensions: 11x9
Living room
- Level: Main
- Area: 391 Square Feet
- Dimensions: 17x23
Heating
- Forced Air
Cooling
- Central Air
Appliances
- Included: Dishwasher, Disposal, Dryer, Electric Water Heater, Exhaust Fan, Range, Refrigerator, Stainless Steel Appliance(s), Washer
- Laundry: In Hall
Features
- Basement: None
- Has fireplace: No
Interior area
- Total structure area: 1,289
- Total interior livable area: 1,289 sqft
- Finished area above ground: 1,289
- Finished area below ground: 0
Property
Parking
- Total spaces: 1
- Parking features: Attached
- Attached garage spaces: 1
Accessibility
- Accessibility features: No Stairs External, No Stairs Internal
Features
- Levels: One
- Stories: 1
- Patio & porch: Front Porch, Patio
Lot
- Size: 6,969 Square Feet
- Dimensions: 138 x 46
Details
- Foundation area: 1289
- Parcel number: 290790050
- Zoning description: Residential-Single Family
Construction
Type & style
- Home type: SingleFamily
- Property subtype: Twin Home
- Attached to another structure: Yes
Materials
- Concrete
Condition
- New construction: Yes
- Year built: 2026
Utilities & green energy
- Electric: 200+ Amp Service
- Gas: Natural Gas
- Sewer: City Sewer/Connected
- Water: City Water/Connected
Community & HOA
HOA
- Has HOA: No
Location
- Region: Saint Charles
Financial & listing details
- Price per square foot: $213/sqft
- Tax assessed value: $65,000
- Annual tax amount: $840
- Date on market: 5/15/2026
- Cumulative days on market: 133 days
Estimated market value
$273,300
$260,000 - $287,000
$1,946/mo
Price history
| Date | Event | Price |
|---|---|---|
| 8/20/2026 | Pending sale | $275,000$213/sqft |
Source:  NorthstarMLS as distributed by MLS GRID #7074413 Report a problem NorthstarMLS as distributed by MLS GRID #7074413 Report a problem | ||
| 5/15/2026 | Listed for sale | $275,000$213/sqft |
Source: NorthstarMLS as distributed by MLS GRID #7074413 Report a problem | ||
Public tax history
| Year | Property taxes | Tax assessment |
|---|---|---|
| 2025 | -- | $65,000 +109.7% |
| 2024 | $168 | $31,000 |
| 2023 | -- | $31,000 |
Find assessor info on the county website
Monthly payment
Est. payment
Payment breakdown
Explore the cost of this home by adjusting the details. Changes won't be saved.Climate risks
Neighborhood: 55972
Similar homes
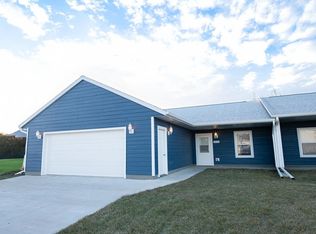
- $255,0003 bd2 ba1.1k sqft237 W 14th St, Saint Charles, MN 55972For Sale

 MLS ID #7144240, Camille Hanson, Edina Realty, Inc.. NorthstarMLS as distributed by MLS GRID
 - $339,9003 bd2 ba1.6k sqft1943 Brownell St, Saint Charles, MN 55972For Sale
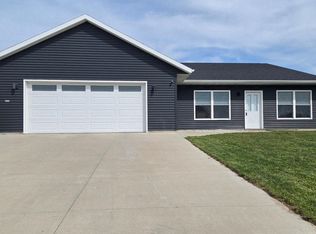 MLS ID #7129819, Mitchell Walch, Coffee House Real Estate LLC. NorthstarMLS as distributed by MLS GRID
 - $329,9004 bd2 ba1.7k sqft1560 Wabasha Ave, Saint Charles, MN 55972For Sale
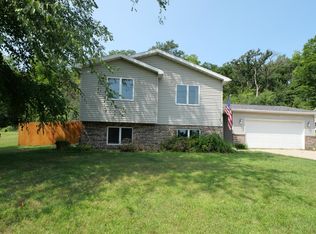 MLS ID #6818648, Mike Wilson, Keller Williams Premier Realty. NorthstarMLS as distributed by MLS GRID
 - $200,0003 bd1 ba968 sqft1543 Wabasha Ave, Saint Charles, MN 55972For Sale
 MLS ID #7090167, Jonah Waalen, Keller Williams Classic Realty. NorthstarMLS as distributed by MLS GRID
 - $249,9003 bd1 ba1.7k sqft105 Pearl St N, Dover, MN 55929For SaleMLS ID #7137437, Kyle Williamson, Weiss Realty LLC. NorthstarMLS as distributed by MLS GRID
- $299,9003 bd2 ba1.2k sqft18599 Horse Shoe Rd, Rollingstone, MN 55969For SaleMLS ID #7129240, Justin Lenk, Coldwell Banker Realty. NorthstarMLS as distributed by MLS GRID
- $293,0003 bd3 ba1.5k sqft30 Tews Ave, Lewiston, MN 55952For SaleMLS ID #7138264, Tina Goettelman, Edina Realty, Inc.. NorthstarMLS as distributed by MLS GRID
- $290,0003 bd2 ba1.5k sqft118 S Church St, Peterson, MN 55962For SaleMLS ID #7126169, Celeste Liesch, Edina Realty, Inc.. NorthstarMLS as distributed by MLS GRID
- $268,9003 bd2 ba1.5k sqft205 Elmwood St E, Lanesboro, MN 55949For SaleMLS ID #7131827, Macayla Brogle, Bluff Country Properties,LLC.. NorthstarMLS as distributed by MLS GRID
- $275,0003 bd2 ba1.6k sqft173 Sunrise Dr, Minnesota City, MN 55959For SaleMLS ID #7129374, Steve Koleno, Beycome Brokerage Realty LLC. NorthstarMLS as distributed by MLS GRID
- $280,0004 bd3 ba1.7k sqft405 E Rushford Ave, Rushford, MN 55971For SaleMLS ID #7137467, Celeste Liesch, Edina Realty, Inc.. NorthstarMLS as distributed by MLS GRID
- $244,9002 bd1 ba1.2k sqft33704 County Road 25 N, Peterson, MN 55962For SaleMLS ID #7056803, John T Nelson, RE/MAX Results. NorthstarMLS as distributed by MLS GRID
- $299,9953 bd1 ba1.6k sqft115 Keiper Dr, Minnesota City, MN 55959For SaleMLS ID #7042097, Jenny Cisewski, Edina Realty, Inc.. NorthstarMLS as distributed by MLS GRID
- $289,9994 bd2 ba1.6k sqft2606 Pearl Ct SE, Rochester, MN 55904For SaleMLS ID #7085512, Cindy Wills, Edina Realty, Inc.. NorthstarMLS as distributed by MLS GRID
- $185,0002 bd1 ba1.2k sqft130 6th St SW, Plainview, MN 55964For SaleMLS ID #7150241, Heidi Norton, Infinity Real Estate. NorthstarMLS as distributed by MLS GRID
- $239,9002 bd1 ba1.1k sqft346 Main St N, Chatfield, MN 55923For SaleMLS ID #7120376, Tim Danielson, Elcor Realty of Rochester Inc.. NorthstarMLS as distributed by MLS GRID
