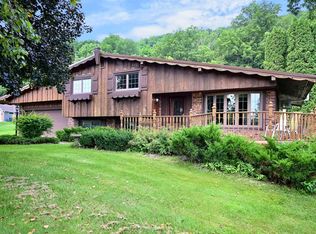
You will appreciate this well-maintained, one-owner home, offering comfortable living space up and down! The property features 4 bedrooms and 2 baths, one on each level. Enjoy outdoor living on the large composite deck, perfect for relaxing or entertaining. An oversized 800+ square foot garage provides ample space for vehicles, recreational equipment, tools and more. The windows, siding and roof are all in excellent condition, providing peace of mind for years to come. Make this property yours today!
Active
$259,900
215 N Green St, Rushford, MN 55971
4beds
1,956sqft
Single Family
Built in 1974
8,363 Square Feet Lot
$257,100 Zestimate®
$133/sqft
$-- HOA
What's special
- 48 days
- 251
- 10
Zillow last checked:
Listing updated:
Listed by:
Rodney Darr 507-951-3843,
Darr Realty
Source: NorthstarMLS as distributed by MLS GRID,MLS#: 7134212
Facts & features
Interior
Bedrooms & bathrooms
- Bedrooms: 4
- Bathrooms: 2
- Full bathrooms: 1
- 3/4 bathrooms: 1
Bedroom
- Level: Main
- Area: 105.78 Square Feet
- Dimensions: 11'4"x9'4"
Bedroom 2
- Level: Main
- Area: 149.5 Square Feet
- Dimensions: 11'6"x13
Bedroom 3
- Level: Lower
- Area: 141.75 Square Feet
- Dimensions: 13'6"x10'6"
Bedroom 4
- Level: Lower
- Area: 143 Square Feet
- Dimensions: 13x11
Bathroom
- Level: Main
- Area: 40 Square Feet
- Dimensions: 8x5
Bathroom
- Level: Lower
- Area: 57 Square Feet
- Dimensions: 6x9'6"
Dining room
- Level: Main
- Area: 99 Square Feet
- Dimensions: 11x9
Family room
- Level: Lower
- Area: 209 Square Feet
- Dimensions: 11x19
Kitchen
- Level: Main
- Area: 135 Square Feet
- Dimensions: 15x9
Laundry
- Level: Lower
- Area: 156 Square Feet
- Dimensions: 13x12
Living room
- Level: Main
- Area: 390 Square Feet
- Dimensions: 15x26
Heating
- Boiler, Hot Water
Cooling
- Central Air
Appliances
- Included: Dishwasher, Disposal, Exhaust Fan, Gas Water Heater, Microwave, Range, Refrigerator, Water Softener Owned
- Laundry: In Basement
Features
- Basement: Egress Window(s),Finished,Full
- Has fireplace: No
Interior area
- Total structure area: 2,112
- Total interior livable area: 1,956 sqft
- Finished area above ground: 1,056
- Finished area below ground: 900
Property
Parking
- Total spaces: 2
- Parking features: Detached Garage, Concrete, Garage Door Opener
- Garage spaces: 2
- Has uncovered spaces: Yes
- Details: Garage Dimensions (24x36), Garage Door Height (8), Garage Door Width (20)
Accessibility
- Accessibility features: Grab Bars In Bathroom
Features
- Levels: One
- Stories: 1
- Patio & porch: Composite Decking, Deck
Lot
- Size: 8,363 Square Feet
- Dimensions: 110 x 75
Details
- Foundation area: 1056
- Parcel number: 060507000
- Zoning description: Residential-Single Family
Construction
Type & style
- Home type: SingleFamily
- Property subtype: Single Family
Materials
- Frame
- Roof: Age Over 8 Years
Condition
- New construction: No
- Year built: 1974
Utilities & green energy
- Electric: Circuit Breakers, 200+ Amp Service
- Gas: Natural Gas
- Sewer: City Sewer/Connected
- Water: City Water/Connected
Community & HOA
Community
- Subdivision: East Brooklyn Add
HOA
- Has HOA: No
Location
- Region: Rushford
Financial & listing details
- Price per square foot: $133/sqft
- Tax assessed value: $229,600
- Date on market: 8/28/2026
- Cumulative days on market: 48 days
Estimated market value
$257,100
$244,000 - $270,000
$1,956/mo
Price history
| Date | Event | Price |
|---|---|---|
| 8/28/2026 | Listed for sale | $259,900$133/sqft |
Source:  NorthstarMLS as distributed by MLS GRID #7134212 Report a problem NorthstarMLS as distributed by MLS GRID #7134212 Report a problem | ||
Public tax history
| Year | Property taxes | Tax assessment |
|---|---|---|
| 2026 | -- | $229,600 +11.3% |
| 2025 | $732 +20.8% | $206,300 +297.5% |
| 2024 | $606 +28.9% | $51,900 +20.7% |
| 2023 | $470 +319.6% | $43,000 -76.5% |
| 2022 | $112 | $183,300 +16.5% |
| 2021 | -- | $157,300 +7.5% |
| 2020 | -- | $146,300 +12.9% |
| 2019 | $1,818 +25.2% | $129,600 |
| 2018 | $1,452 | $129,600 +5.8% |
| 2017 | $1,452 | $122,500 |
| 2016 | $1,452 | $122,500 |
| 2015 | $1,452 | -- |
| 2014 | $1,452 | -- |
| 2013 | $1,452 +0.7% | $94,000 +3.4% |
| 2012 | $1,442 | $90,900 |
| 2011 | -- | -- |
| 2010 | -- | -- |
Find assessor info on the county website
Monthly payment
Est. payment
Payment breakdown
Explore the cost of this home by adjusting the details. Changes won't be saved.Climate risks
Neighborhood: 55971


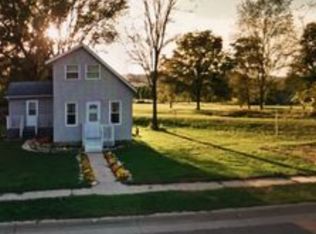
Similar homes
- $270,0004 bd3 ba1.7k sqft405 E Rushford Ave, Rushford, MN 55971For Sale
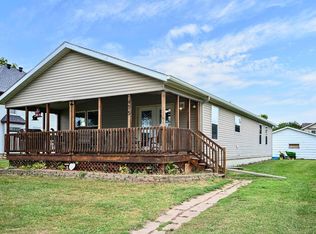
 MLS ID #7137467, Celeste Liesch, Edina Realty, Inc.. NorthstarMLS as distributed by MLS GRID
 - $295,0003 bd4 ba2.7k sqft201 E Rushford Ave, Rushford, MN 55971For Sale
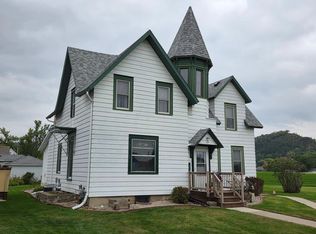 MLS ID #7152549, Rodney Darr, Darr Realty. NorthstarMLS as distributed by MLS GRID
 - $229,9004 bd2 ba1.8k sqft44798 E Goodrich St, Rushford, MN 55971For Sale
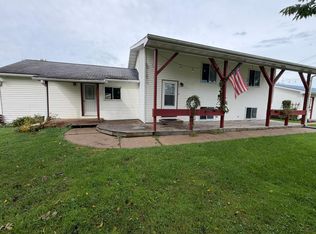 MLS ID #7132357, Stephanie L Liddiard, Keller Williams Premier Realty. NorthstarMLS as distributed by MLS GRID
 - $275,0003 bd2 ba1.5k sqft118 S Church St, Peterson, MN 55962For Sale
 MLS ID #7126169, Celeste Liesch, Edina Realty, Inc.. NorthstarMLS as distributed by MLS GRID
 - $259,9003 bd2 ba1.2k sqft1888 Gilmore Ave, Winona, MN 55987For SaleMLS ID #7068974, Tim Tlougan, Edina Realty, Inc.. NorthstarMLS as distributed by MLS GRID
- $255,0003 bd2 ba1.5k sqft689 E Lake Blvd, Winona, MN 55987For SaleMLS ID #7134711, Christopher Hus, Re/Max Results. NorthstarMLS as distributed by MLS GRID
- $230,0004 bd2 ba1.6k sqft1659 Edgewood Rd, Winona, MN 55987For SaleMLS ID #7155269, Celeste Liesch, Edina Realty, Inc.. NorthstarMLS as distributed by MLS GRID
- $249,9003 bd2 ba1.5k sqft205 Elmwood St E, Lanesboro, MN 55949For SaleMLS ID #7131827, Macayla Brogle, Bluff Country Properties,LLC.. NorthstarMLS as distributed by MLS GRID
- $275,0003 bd2 ba1.6k sqft173 Sunrise Dr, Minnesota City, MN 55959For SaleMLS ID #7129374, Steve Koleno, Beycome Brokerage Realty LLC. NorthstarMLS as distributed by MLS GRID
- $277,9002 bd3 ba2.4k sqft300 Kirkwood St E, Lanesboro, MN 55949For SaleMLS ID #7142486, Roxanne Johnson, RE/MAX Select Properties. NorthstarMLS as distributed by MLS GRID
- $293,0003 bd3 ba1.5k sqft30 Tews Ave, Lewiston, MN 55952For SaleMLS ID #7138264, Tina Goettelman, Edina Realty, Inc.. NorthstarMLS as distributed by MLS GRID
- $259,9004 bd2 ba1.8k sqft105 Kenilworth Ave N, Lanesboro, MN 55949For SaleMLS ID #7106575, Tim Danielson, Elcor Realty of Rochester Inc.. NorthstarMLS as distributed by MLS GRID
- $294,9003 bd2 ba1.2k sqft18599 Horse Shoe Rd, Rollingstone, MN 55969For SaleMLS ID #7129240, Justin Lenk, Coldwell Banker Realty. NorthstarMLS as distributed by MLS GRID
- $299,9004 bd3 ba2.3k sqft306 S Sheridan St, Houston, MN 55943For SaleMLS ID #7139568, Angela Wilson, Gerrard-Hoeschler. NorthstarMLS as distributed by MLS GRID
- $299,9003 bd2 ba1.5k sqft106 Glendale Rd, Winona, MN 55987For SaleMLS ID #7140082, Shawn Beier, Real Broker, LLC.. NorthstarMLS as distributed by MLS GRID
- $220,0003 bd2 ba2.1k sqft4618 W 5th St, Winona, MN 55987For SaleMLS ID #7142018, Celeste Liesch, Edina Realty, Inc.. NorthstarMLS as distributed by MLS GRID
- $294,9003 bd2 ba1.8k sqft5755 Oak Forest Ln, Houston, MN 55943For SaleMLS ID #7123979, Macayla Brogle, Bluff Country Properties,LLC.. NorthstarMLS as distributed by MLS GRID
- $239,9003 bd2 ba2.3k sqft514 Maple Dr, Spring Grove, MN 55974For SaleMLS ID #7146568, Kelly Meyer, Keller Williams Premier Realty. NorthstarMLS as distributed by MLS GRID
