Welcome to this charming and well-maintained 4-bedroom, 2-bath condo offering comfort, style, and low-maintenance living. The beautifully updated kitchen, completed just 2 years ago, features quality Amish cabinetry and durable quartz countertops. The main level includes a spacious living area with access to a deck with great countryside views—perfect for relaxing or entertaining.
The primary suite offers a private full bath and a cozy walk-in closet with a sliding barn door. Two additional bedrooms and a full bath complete the main level. The lower level includes a fourth bedroom, which could also serve as a home office or family room, along with a laundry/mechanical area. Also, a thoughtfully designed drop zone with coat closet provides a great space for shoes, coats, and daily essentials—like having a mini mudroom but more!
Attached 2-car garage. A wonderful opportunity to enjoy easy condo living in a quiet setting!
Active
$195,000
817 N Kingston St, Caledonia, MN 55921
4beds
1,752sqft
(TH) Side x Side
Built in 1980
3,484 Square Feet Lot
$191,000 Zestimate®
$111/sqft
$50/mo HOA
What's special
Durable quartz countertopsQuality amish cabinetryBeautifully updated kitchen
- 170 days
- 213
- 7
Zillow last checked:
Listing updated:
Listed by:
Kelly Meyer 507-450-9395,
Keller Williams Premier Realty
Source: NorthstarMLS as distributed by MLS GRID,MLS#: 7062834
Facts & features
Interior
Bedrooms & bathrooms
- Bedrooms: 4
- Bathrooms: 2
- Full bathrooms: 2
Bedroom
- Level: Main
Bedroom 2
- Level: Main
Bedroom 3
- Level: Main
Bedroom 4
- Level: Lower
Dining room
- Level: Main
Kitchen
- Level: Main
Living room
- Level: Main
Heating
- Forced Air
Cooling
- Central Air
Appliances
- Included: Dishwasher, Exhaust Fan, Range, Water Softener Owned
- Laundry: In Basement
Features
- Basement: Egress Window(s),Finished,Walk-Out Access
- Has fireplace: No
Interior area
- Total structure area: 2,232
- Total interior livable area: 1,752 sqft
- Finished area above ground: 1,116
- Finished area below ground: 636
Property
Parking
- Total spaces: 2
- Parking features: Asphalt, Tuckunder Garage
- Attached garage spaces: 2
Accessibility
- Accessibility features: Other
Features
- Levels: One
- Stories: 1
- Patio & porch: Deck
- Pool features: None
- Fencing: None
Lot
- Size: 3,484 Square Feet
- Dimensions: 30 x 120
Details
- Foundation area: 1116
- Parcel number: R210725000
- Zoning description: Residential-Single Family
Construction
Type & style
- Home type: Townhouse
- Property subtype: (TH) Side x Side
- Attached to another structure: Yes
Materials
- Frame
- Roof: Age Over 8 Years
Condition
- New construction: No
- Year built: 1980
Utilities & green energy
- Electric: Circuit Breakers
- Gas: Natural Gas
- Sewer: City Sewer/Connected
- Water: City Water/Connected
Community & HOA
HOA
- Has HOA: Yes
- Services included: Lawn Care, Snow Removal
- HOA fee: $150 quarterly
- HOA name: Lager Condominiums
- HOA phone: 507-724-3261
Location
- Region: Caledonia
Financial & listing details
- Price per square foot: $111/sqft
- Tax assessed value: $128,000
- Annual tax amount: $1,348
- Date on market: 4/27/2026
- Road surface type: Paved
Estimated market value
$191,000
$181,000 - $201,000
$1,676/mo
Price history
| Date | Event | Price |
|---|---|---|
| 7/2/2026 | Price change | $195,000-3.9%$111/sqft |
Source:  NorthstarMLS as distributed by MLS GRID #7062834 Report a problem NorthstarMLS as distributed by MLS GRID #7062834 Report a problem | ||
| 4/27/2026 | Listed for sale | $202,900+214.6%$116/sqft |
Source: NorthstarMLS as distributed by MLS GRID #7062834 Report a problem | ||
| 10/29/1999 | Sold | $64,500$37/sqft |
Source: Agent Provided Report a problem | ||
Public tax history
| Year | Property taxes | Tax assessment |
|---|---|---|
| 2025 | $1,178 -3.8% | $128,000 +47.8% |
| 2024 | $1,224 +30.8% | $86,600 |
| 2023 | $936 +3.1% | -- |
| 2022 | $908 +12.1% | -- |
| 2021 | $810 +10.7% | $83,500 +17.4% |
| 2017 | $732 | $71,100 +6.8% |
| 2016 | -- | $66,600 +8.5% |
| 2015 | $686 | $61,400 +57.8% |
| 2014 | $686 | $38,900 |
| 2013 | -- | -- |
| 2011 | -- | -- |
| 2010 | -- | -- |
Find assessor info on the county website
Monthly payment
Est. payment
Payment breakdown
Explore the cost of this home by adjusting the details. Changes won't be saved.Climate risks
Neighborhood: 55921

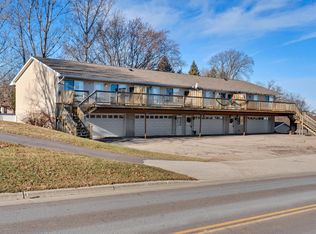

Similar homes
- $230,0003 bd2 ba1.8k sqft708 N Sprague St, Caledonia, MN 55921For Sale
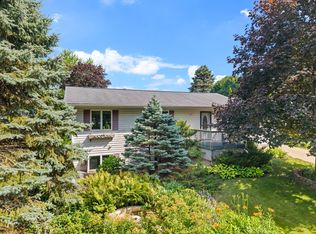
 MLS ID #7121460, Kelly Meyer, Keller Williams Premier Realty. NorthstarMLS as distributed by MLS GRID
 - $169,9003 bd2 ba1.4k sqft400 E Grove St, Caledonia, MN 55921For Sale
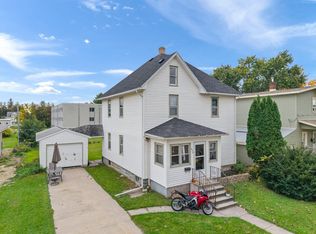 MLS ID #7159394, Kelly Meyer, Keller Williams Premier Realty. NorthstarMLS as distributed by MLS GRID
 - $174,9004 bd1 ba1.5k sqft318 E Grove St, Caledonia, MN 55921For Sale
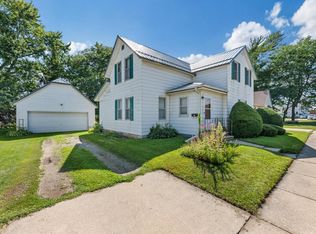 MLS ID #7144533, Kelly Meyer, Keller Williams Premier Realty. NorthstarMLS as distributed by MLS GRID
 - $249,9003 bd1 ba1k sqft823 S East St, Caledonia, MN 55921For Sale
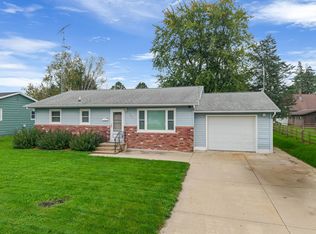 MLS ID #7153989, Kelly Meyer, Keller Williams Premier Realty. NorthstarMLS as distributed by MLS GRID
 - $110,0002 bd1 ba1.1k sqft1004 E Main St, Caledonia, MN 55921For SaleMLS ID #7144928, Renee L Heintz, Century 21 Affiliated Rochester. NorthstarMLS as distributed by MLS GRID
- $199,9004 bd2 ba2.4k sqft115 N Cedar St, Mabel, MN 55954For SaleMLS ID #7139121, Stephanie L Liddiard, Keller Williams Premier Realty. NorthstarMLS as distributed by MLS GRID
- $215,0003 bd2 ba2k sqft202 Maple St S, Mabel, MN 55954For SaleMLS ID #7141555, Kelsey Bergey, RE/MAX Select Properties. NorthstarMLS as distributed by MLS GRID
- $229,9003 bd3 ba1.8k sqft104 2nd Ave SW, Spring Grove, MN 55974For SaleMLS ID #7115121, Allie Benish, Edina Realty, Inc.. NorthstarMLS as distributed by MLS GRID
- $184,9003 bd2 ba1.8k sqft526 N 2nd St, La Crescent, MN 55947For SaleMLS ID #7147157, Angela Wilson, Gerrard-Hoeschler. NorthstarMLS as distributed by MLS GRID
- $189,9003 bd2 ba2k sqft109 Oak St S, Mabel, MN 55954For SaleMLS ID #7132583, Stephanie L Liddiard, Keller Williams Premier Realty. NorthstarMLS as distributed by MLS GRID
- $229,9004 bd2 ba1.8k sqft44798 E Goodrich St, Rushford, MN 55971For SaleMLS ID #7132357, Stephanie L Liddiard, Keller Williams Premier Realty. NorthstarMLS as distributed by MLS GRID
- $239,9003 bd2 ba2.3k sqft514 Maple Dr, Spring Grove, MN 55974For SaleMLS ID #7146568, Kelly Meyer, Keller Williams Premier Realty. NorthstarMLS as distributed by MLS GRID
