Welcome home to this clean, cheerful, and well-maintained 4-bedroom, 3-bathroom home located in the charming community of Elgin, Iowa! Built in 1951, this inviting home offers a functional floor plan with plenty of space and storage throughout. The main level features a spacious living room with a large picture window that fills the space with natural light, a kitchen with oak cabinetry, and two conveniently located bedrooms. Upstairs, the finished attic provides two additional bedrooms along with a generous landing area offering flexible space for a variety of uses. Additional highlights include replacement windows, central air, and ample storage throughout the home. Step outside and enjoy the backyard from the patio, perfect for relaxing or entertaining. A detached two-car garage and additional storage shed provide plenty of room for vehicles, outdoor equipment, and all your extras. With its welcoming atmosphere, practical layout, and evident pride of ownership, this Elgin home is ready for its next chapter!
For sale
$219,900
614 Franklin St, Elgin, IA 52141
4beds
1,749sqft
Single Family Residence
Built in 1951
0.26 Acres Lot
$211,300 Zestimate®
$126/sqft
$-- HOA
What's special
Finished atticFunctional floor planCentral airReplacement windowsDetached two-car garageAdditional storage shedKitchen with oak cabinetry
- 27 days
- 313
- 15
Likely to sell faster than
Zillow last checked:
Listing updated:
Listed by:
Emily J Koch 563-422-7274,
Koch Real Estate
Source: Northeast Iowa Regional BOR as distributed by MLS GRID,MLS#: 20265152
Facts & features
Interior
Bedrooms & bathrooms
- Bedrooms: 4
- Bathrooms: 3
- Full bathrooms: 1
- 3/4 bathrooms: 2
Heating
- Forced Air, Propane Rented
Cooling
- Central Air
Appliances
- Included: Dishwasher, Humidifier, Gas Water Heater, Water Softener Owned
- Laundry: Lower Level
Features
- Ceiling Fan(s)
- Basement: Concrete,Floor Drain,Radon Mitigation System,Partially Finished
- Has fireplace: No
- Fireplace features: None
Interior area
- Total interior livable area: 1,749 sqft
- Finished area below ground: 100
Property
Parking
- Total spaces: 2
- Parking features: Detached Garage
- Carport spaces: 2
Features
- Patio & porch: Patio
- Exterior features: Garden
Lot
- Size: 0.26 Acres
- Dimensions: 94 x 120
- Features: Level
Details
- Additional structures: Storage
- Parcel number: 0814329006
- Zoning: R-1
- Special conditions: Standard
Construction
Type & style
- Home type: SingleFamily
- Property subtype: Single Family Residence
Materials
- Aluminum Siding
- Roof: Shingle,Asphalt
Condition
- Year built: 1951
Utilities & green energy
- Sewer: Public Sewer
- Water: Public
Community & HOA
Community
- Features: Sidewalks
- Security: Smoke Detector(s)
Location
- Region: Elgin
Financial & listing details
- Price per square foot: $126/sqft
- Tax assessed value: $117,160
- Annual tax amount: $1,735
- Date on market: 10/22/2026
- Cumulative days on market: 6 days
- Road surface type: Concrete, Hard Surface Road
Estimated market value
$211,300
$201,000 - $222,000
$1,326/mo
Price history
| Date | Event | Price |
|---|---|---|
| 10/22/2026 | Listed for sale | $219,900+238.3%$126/sqft |
Source:  Northeast Iowa Regional BOR as distributed by MLS GRID #20265152 Report a problem | ||
| 9/28/2012 | Sold | $65,000-17.7%$37/sqft |
Source: Public Record Report a problem | ||
| 7/10/2012 | Price change | $79,000-6%$45/sqft |
Source: Northeast Iowa Realty/Appraisl #21604 Report a problem | ||
| 5/23/2012 | Listed for sale | $84,000$48/sqft |
Source: Northeast Iowa Realty/Appraisl #21604 Report a problem | ||
Public tax history
| Year | Property taxes | Tax assessment |
|---|---|---|
| 2025 | $1,446 +2.1% | $117,160 +13.5% |
| 2024 | $1,416 -3.7% | $103,200 |
| 2023 | $1,470 +1.9% | $103,200 +27.4% |
| 2022 | $1,442 -3.4% | $80,990 |
| 2021 | $1,492 +3% | $80,990 +4.5% |
| 2020 | $1,448 +2.7% | $77,470 |
| 2019 | $1,410 -6.7% | $77,470 +4.5% |
| 2018 | $1,512 +14.4% | $74,150 -4.8% |
| 2017 | $1,322 -11.3% | $77,880 |
| 2016 | $1,490 | $77,880 |
| 2015 | $1,490 -2% | -- |
| 2014 | $1,520 +9.4% | -- |
| 2013 | $1,390 +41.8% | -- |
| 2008 | $980 +13.7% | -- |
| 2007 | $862 | -- |
Find assessor info on the county website
Monthly payment
Est. payment
Payment breakdown
Explore the cost of this home by adjusting the details. Changes won't be saved.Climate risks
Neighborhood: 52141
Nearby schools
Schools provided by the listing agent
- Elementary: North Fayette Valley CSD
- Middle: North Fayette Valley
- High: North Fayette Valley
Source: Northeast Iowa Regional BOR as distributed by MLS GRID. This data may not be complete. We recommend contacting the local school district to confirm school assignments for this home.
Similar homes
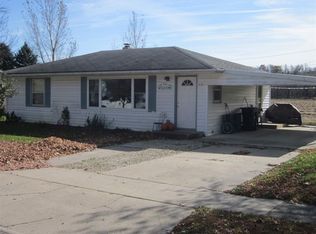
- $220,9003 bd2 ba1.5k sqft103 Miller St, West Union, IA 52175For Sale
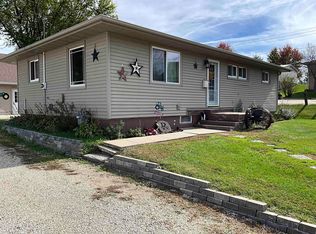 MLS ID #20265105, Lisa Wescott, Homestead Realty, LLC. Northeast Iowa Regional BOR as distributed by MLS GRID
- $218,0003 bd2 ba2.3k sqft233 W Wilbur St, Hawkeye, IA 52147For Sale
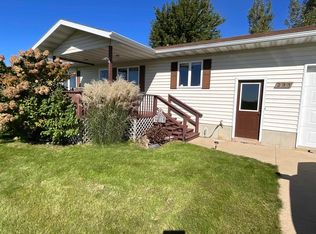 MLS ID #20264838, Lisa Wescott, Homestead Realty, LLC. Northeast Iowa Regional BOR as distributed by MLS GRID
- $259,0003 bd2 ba1.8k sqft10684 E Main St, West Union, IA 52175For Sale
 MLS ID #20263059, Jodi Granger, EXIT Realty Driftless Group. Northeast Iowa Regional BOR as distributed by MLS GRID
- $212,0003 bd2 ba1.9k sqft604 Colgrove Dr, Fayette, IA 52142For Sale
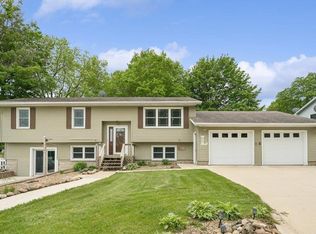 MLS ID #20262277, Zachary Wulfekuhle, Century 21 Signature RE - Oelwein. Northeast Iowa Regional BOR as distributed by MLS GRID
