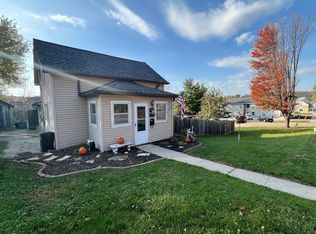
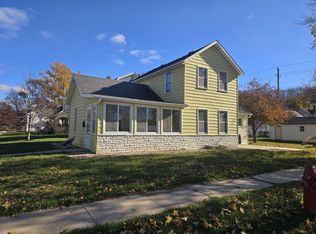
Charming Updated Bungalow! Welcome home to this adorable three-bedroom filled with character and charm, with some very nice updates.This inviting home offers a warm and cozy atmosphere, highlighted with a wood burning fire place, that offers timeless appeal. Enjoy the enclosed front porch, perfect for relaxing with your morning coffee or unwinding at the end of the day. Additional features include a dining room open to the livingroom for expansion, beautiful woodwork, a detached one stall garage, close to downtown for additional convenience. With so many updates already complete all thats left to do is move in and enjoy. Don't miss the opportunity to call this charming property home.
For sale
$234,900
104 S West St, Ossian, IA 52161
3beds
1,488sqft
Single Family Residence
Built in 1915
0.37 Acres Lot
$218,800 Zestimate®
$158/sqft
$-- HOA
What's special
Detached one stall garageBeautiful woodworkEnclosed front porchWarm and cozy atmosphereWood burning fireplace
- 18 days
- 420
- 24
Zillow last checked:
Listing updated:
Listed by:
Thomas J Bushman 563-380-0594,
Homestead Realty, LLC
Source: Northeast Iowa Regional BOR as distributed by MLS GRID,MLS#: 20265361
Facts & features
Interior
Bedrooms & bathrooms
- Bedrooms: 3
- Bathrooms: 2
- Full bathrooms: 2
Rooms
- Room types: Walk-Up Attic, Dining/Living Room Combo
Heating
- Forced Air
Cooling
- Ceiling Fan(s), Central Air
Appliances
- Included: Dishwasher, Dryer, Disposal, Microwave, Free-Standing Range, Refrigerator, Washer, Gas Water Heater, Water Softener Owned
- Laundry: Lower Level
Features
- Ceiling Fan(s)
- Basement: Block
- Has fireplace: Yes
- Fireplace features: Wood Burning
Interior area
- Total interior livable area: 1,488 sqft
- Finished area below ground: 0
Property
Parking
- Total spaces: 1
- Parking features: Detached Garage, Garage Door Opener
- Carport spaces: 1
Features
- Patio & porch: Patio, Enclosed
Lot
- Size: 0.37 Acres
- Dimensions: 80 x 200
- Features: Level
Details
- Parcel number: 191043100300
- Zoning: R1-SF
- Special conditions: Standard
Construction
Type & style
- Home type: SingleFamily
- Architectural style: Bungalow
- Property subtype: Single Family Residence
Materials
- Wood Siding
- Roof: Shingle,Asphalt
Condition
- Year built: 1915
Utilities & green energy
- Sewer: Public Sewer
- Water: Public
Community & HOA
Community
- Security: Smoke Detector(s)
Location
- Region: Ossian
Financial & listing details
- Price per square foot: $158/sqft
- Tax assessed value: $153,330
- Annual tax amount: $2,446
- Date on market: 11/3/2026
- Cumulative days on market: 10 days
- Road surface type: Concrete, Hard Surface Road
Estimated market value
$218,800
$208,000 - $230,000
$1,145/mo
Price history
| Date | Event | Price |
|---|---|---|
| 11/3/2026 | Listed for sale | $234,900-4.1%$158/sqft |
Source:  Northeast Iowa Regional BOR as distributed by MLS GRID #20265361 Report a problem | ||
| 11/2/2026 | Listing removed | -- |
Source: Owner Report a problem | ||
| 10/27/2026 | Price change | $245,000-2%$165/sqft |
Source: Owner Report a problem | ||
| 10/6/2026 | Price change | $250,000-2%$168/sqft |
Source: Owner Report a problem | ||
| 9/8/2026 | Price change | $255,000-1.9%$171/sqft |
Source: Owner Report a problem | ||
| 8/26/2026 | Price change | $260,000-1.9%$175/sqft |
Source: Owner Report a problem | ||
| 8/13/2026 | Listed for sale | $265,000$178/sqft |
Source: Owner Report a problem | ||
Public tax history
| Year | Property taxes | Tax assessment |
|---|---|---|
| 2025 | $2,166 +4% | $153,330 +15% |
| 2024 | $2,082 +2.6% | $133,330 |
| 2023 | $2,030 +9.4% | $133,330 +15.7% |
| 2022 | $1,856 +4% | $115,270 +5.7% |
| 2021 | $1,784 -6.5% | $109,040 +7.2% |
| 2020 | $1,908 +7.1% | $101,740 |
| 2019 | $1,782 +8.9% | $101,740 |
| 2018 | $1,636 -5.4% | $101,740 +8.4% |
| 2017 | $1,730 +9.8% | $93,830 |
| 2016 | $1,576 +4.2% | $93,830 +5.2% |
| 2015 | $1,512 | $89,160 |
| 2014 | $1,512 +14.2% | $89,160 |
| 2013 | $1,324 | -- |
Find assessor info on the county website
Monthly payment
Est. payment
Payment breakdown
Explore the cost of this home by adjusting the details. Changes won't be saved.Climate risks
Neighborhood: 52161
Nearby schools
Schools provided by the listing agent
- Elementary: South Winneshiek
- Middle: South Winneshiek
- High: S. Winn
Source: Northeast Iowa Regional BOR as distributed by MLS GRID. This data may not be complete. We recommend contacting the local school district to confirm school assignments for this home.
Similar homes
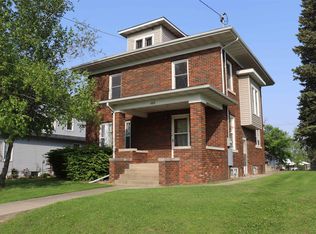
- $329,0003 bd2 ba1.9k sqft1020 County Road W42, Ossian, IA 52161For Sale
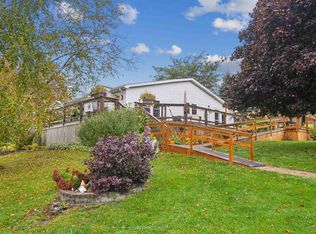 MLS ID #20265089, Jodi Granger, EXIT Realty Driftless Group. Northeast Iowa Regional BOR as distributed by MLS GRID
- $339,0003 bd2 ba1.2k sqft103 3rd St NW, Ossian, IA 52161For Sale
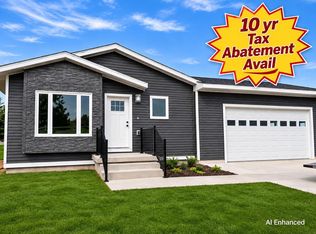 MLS ID #20264765, Jeanne M Gullekson, Kelly Real Estate Inc. Northeast Iowa Regional BOR as distributed by MLS GRID
- $229,0002 bd2 ba1.3k sqft401 E Main St, Decorah, IA 52101For Sale
 MLS ID #20265554, Jayme Folkedahl, Kelly Real Estate Inc. Northeast Iowa Regional BOR as distributed by MLS GRID
- $224,0003 bd2 ba1k sqft509 Baker Ave, Decorah, IA 52101For Sale By Owner