PLAY & STAY IN THE DRIFTLESS AREA! Looking for the perfect getaway? This well-built 2010 home offers plenty of sleeping space, trails right out your front door, and beautiful views of the Kickapoo River and surrounding Driftless Area. Enjoy private access to approximately 80 acres for UTV riding, exploring, or easy access to the Kickapoo River for kayaking. The home features in-floor heat, a private well, and septic system. Hunting is not permitted on the 80 acres, but DNR land borders the property to the north, offering additional recreational opportunities. A great property for weekend adventures, family gatherings, or a peaceful Driftless Area escape!
Active
Price cut: $11K (10/15)
$358,900
29056 Skyview LANE, Eastman, WI 54626
3beds
1,500sqft
Single Family Residence
Built in 2010
6.32 Acres Lot
$351,800 Zestimate®
$239/sqft
$17/mo HOA
What's special
In-floor heatPlenty of sleeping space
- 49 days
- 829
- 45
Zillow last checked:
Listing updated:
Listed by:
LeNae Schwickerath 563-419-2195,
Riverstone Real Estate Services LLC
Source: WIREX MLS,MLS#: 1978101 Originating MLS: Metro MLS
Originating MLS: Metro MLSFacts & features
Interior
Bedrooms & bathrooms
- Bedrooms: 3
- Bathrooms: 2
- Full bathrooms: 1
- 1/2 bathrooms: 1
Bathroom
- Features: Master Bedroom Bath
Kitchen
- Level: Main
- Area: 156
- Dimensions: 13 x 12
Living room
- Level: Main
- Area: 240
- Dimensions: 20 x 12
Heating
- In-floor, Radiant, Other
Cooling
- Wall/Sleeve Air, Other
Appliances
- Included: Microwave, Range, Refrigerator
Features
- Walk-In Closet(s)
- Windows: Skylight(s)
- Basement: Other
Interior area
- Total structure area: 1,500
- Total interior livable area: 1,500 sqft
Property
Parking
- Total spaces: 2
- Parking features: Garage Door Opener, Detached, 2 Car
- Garage spaces: 2
Features
- Levels: One and One Half
- Stories: 1
- Patio & porch: Patio
- Has view: Yes
- View description: Water
- Has water view: Yes
- Water view: Water
- Waterfront features: Deeded Water Access, Water Access/Rights, River
- Body of water: Kickapoo River
Lot
- Size: 6.32 Acres
- Features: Wooded
Details
- Parcel number: 00604830040
- Zoning: res
Construction
Type & style
- Home type: SingleFamily
- Architectural style: Ranch
- Property subtype: Single Family Residence
Materials
- Vinyl Siding
Condition
- 11-20 Years
- New construction: No
- Year built: 2010
Utilities & green energy
- Sewer: Septic Tank
- Water: Well
Community & HOA
HOA
- Has HOA: Yes
- HOA fee: $200 annually
Location
- Region: Eastman
- Municipality: Eastman
Financial & listing details
- Price per square foot: $239/sqft
- Annual tax amount: $4,761
- Date on market: 8/27/2026
- Inclusions: All Appliances
Estimated market value
$351,800
$334,000 - $369,000
$1,561/mo
Price history
| Date | Event | Price |
|---|---|---|
| 10/15/2026 | Price change | $358,900-3%$239/sqft |
Source:  WIREX MLS #1978101 Report a problem WIREX MLS #1978101 Report a problem | ||
| 8/27/2026 | Listed for sale | $369,900-2.4%$247/sqft |
Source: WIREX MLS #1978101 Report a problem | ||
| 8/25/2026 | Listing removed | $379,000$253/sqft |
Source: WIREX MLS #1961198 Report a problem | ||
| 7/8/2026 | Price change | $379,000-1.6%$253/sqft |
Source: WIREX MLS #1961198 Report a problem | ||
| 5/29/2026 | Price change | $385,000-2.5%$257/sqft |
Source: WIREX MLS #1961198 Report a problem | ||
| 5/6/2026 | Listed for sale | $395,000$263/sqft |
Source: WIREX MLS #1961198 Report a problem | ||
Public tax history
Tax history is unavailable.
Monthly payment
Est. payment
Payment breakdown
Explore the cost of this home by adjusting the details. Changes won't be saved.Climate risks
Neighborhood: 54626
Nearby schools
Schools provided by the listing agent
- Elementary: Wauzeka
- Middle: Wauzeka
- High: Wauzeka
- District: Wauzeka-Steuben
Source: WIREX MLS. This data may not be complete. We recommend contacting the local school district to confirm school assignments for this home.


Similar homes
- $345,0003 bd2 ba1.7k sqft108 Shanghai Ridge Rd, Wauzeka, WI 53826For Sale
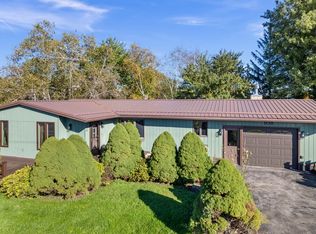 MLS ID #2033983, Barbara Smed. SCWMLS
 - $425,0003 bd2 ba1.6k sqft35103 Nature Ln, Prairie Du Chien, WI 53821For Sale
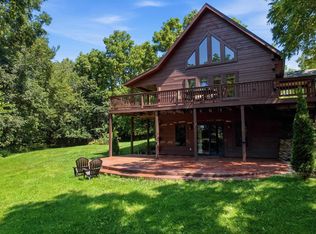 MLS ID #2030433, Barbara Smed. SCWMLS
 - $359,0004 bd2 ba1.6k sqft303 Booth Ln, Mc Gregor, IA 52157For Sale
 MLS ID #2025961, Jenny Coleman. SCWMLS
 - $232,9003 bd1 ba1.5k sqft57927 Baer Ct, Eastman, WI 54626For Sale
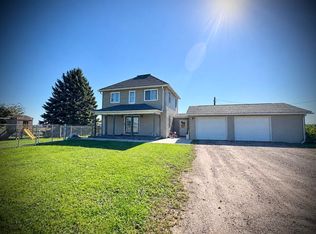 MLS ID #2034042, Shawna Walz. SCWMLS
