Private A-frame cabin on 3.42 acres + Bear Creek! Located in Wisconsin's scenic Driftless Region! Tucked away on a private road, this 1-bedroom home w/ spacious loft, 2 full baths, & 2-car garage offers peace, privacy, natural beauty, & abundant Wildlife! Enjoy a welcoming kitchen with attractive appliances, along with comfortable living spaces that make you feel right at home! Bear Creek flows along the edge of the property, which has been organically maintained as a no-spray landscape. Sip your morning coffee on the 10x20 front deck or entertain family & friends on the 14x12 side deck w/ covered gazebo! A covered lower patio w/ porch swing offers another peaceful place to unwind & take in nature. Located in an area that values preservation of the natural night sky—ideal for stargazing, meteor showers, & peaceful evenings outdoors. A rare opportunity for a full-time home or vacation retreat! *Recent survey included *Showings by appointment only *Please no drive-bys.
For sale
$387,000
14798 Bear Creek Dr, Soldiers Grove, WI 54655
2beds
1,400sqft
:
Get pre-qualified$2,592/mo
Single Family Residence
Built in 1992
3.42 Acres Lot
$369,100 Zestimate®
$276/sqft
$-- HOA
What's special
- 15 days |
- 696 |
- 51 |
Zillow last checked:
Listing updated:
Listed by:
Arleena Stanley,
Real Broker LLC
Source: SCWMLS,MLS#: 2027683
Facts & features
Interior
Bedrooms & bathrooms
- Bedrooms: 2
- Bathrooms: 2
- Full bathrooms: 2
- Main level bathrooms: 1
Primary bedroom
- Level: Upper
- Area: 225
- Dimensions: 15 x 15
Bedroom 2
- Level: Lower
- Area: 110
- Dimensions: 11 x 10
Dining room
- Level: Main
- Area: 104
- Dimensions: 8 x 13
Kitchen
- Features: Pantry, Range/Oven, Refrigerator, Dishwasher
- Level: Main
- Area: 190
- Dimensions: 10 x 19
Living room
- Level: Main
- Area: 220
- Dimensions: 11 x 20
Heating
- Heat Pump, Ductless
Appliances
- Included: Washer, Dryer, Water Softener Included
Features
- Vaulted Ceiling(s), Beamed Ceilings, Ceiling Fan(s), Den/Office
- Basement: Full,Walk-Out Access,Finished,Laundry hookups
- Has fireplace: Yes
- Fireplace features: Pellet Stove
Interior area
- Total structure area: 1,400
- Total interior livable area: 1,400 sqft
- Finished area above ground: 900
Property
Parking
- Total spaces: 2
- Parking features: 2 car, Detached
- Garage spaces: 2
- Has uncovered spaces: Yes
Features
- Levels: One and One Half
- Stories: 1.5
- Patio & porch: Deck, Front Porch, Covered
- Waterfront features: Stream/Creek
Lot
- Size: 3.42 Acres
- Residential vegetation: Wooded
Details
- Additional structures: Gazebo
- Parcel number: 00414730000
- Zoning: Res
- Special conditions: Restrictions/Covenants
Construction
Type & style
- Home type: SingleFamily
- Architectural style: A-Frame
- Property subtype: Single Family Residence
Materials
- Wood Siding
Condition
- Year built: 1992
Utilities & green energy
- Sewer: Non-Municipal/Prvt dispos
- Water: Well
- Utilities for property: Cable Available
Community & HOA
Location
- Region: Soldiers Grove
Financial & listing details
- Price per square foot: $276/sqft
- Tax assessed value: $181,700
- Annual tax amount: $2,919
- Date on market: 7/9/2026
- Inclusions: Pellet Stove, Gazebo, Kitchen Refrigerator, Gas Stove, Dishwasher, Washer and Dryer, Fencing around the Front Garden, Back Chicken Coop, EXTERIOR Chicken Run Door, Water Softener (owned)
- Exclusions: Basement Fridge, Deep freeze, Sauna (unless buyer wants to buy), fencing EXCEPT front garden fence, garage chicken coop, & INSIDE auto chicken door.
Estimated market value
$369,100
$351,000 - $388,000
$1,084/mo
Price history
| Date | Event | Price |
|---|---|---|
| 7/9/2026 | Listed for sale | $387,000+152.9%$276/sqft |
Source: SCWMLS #2027683 Report a problem | ||
| 5/30/2017 | Listing removed | $153,000$109/sqft |
Source: Linda Sherry Realty LLC #1524819 Report a problem | ||
| 4/24/2017 | Listed for sale | $153,000+7.4%$109/sqft |
Source: Linda Sherry Realty LLC #1524819 Report a problem | ||
| 11/9/2015 | Sold | $142,400+7.9%$102/sqft |
Source: Agent Provided Report a problem | ||
| 4/9/2015 | Listing removed | $132,000$94/sqft |
Source: Century 21 Affiliated #1410317 Report a problem | ||
| 3/21/2015 | Listed for sale | $132,000-3.6%$94/sqft |
Source: Century 21 Affiliated #1410317 Report a problem | ||
| 12/1/2014 | Listing removed | $137,000$98/sqft |
Source: Shane Peterson Realty #1383449 Report a problem | ||
| 6/17/2014 | Price change | $137,000-18.4%$98/sqft |
Source: First Weber Group #1707056 Report a problem | ||
| 2/23/2014 | Listed for sale | $167,900-1.2%$120/sqft |
Source: First Weber Group #1707056 Report a problem | ||
| 1/1/2014 | Listing removed | $169,900$121/sqft |
Source: First Weber Group #1699859 Report a problem | ||
| 10/24/2013 | Listed for sale | $169,900+31.7%$121/sqft |
Source: Dean Tainter - Sw Wi Properties #200537404 Report a problem | ||
| 4/12/2007 | Sold | $129,000+4.9%$92/sqft |
Source: Public Record Report a problem | ||
| 3/6/2006 | Sold | $123,000$88/sqft |
Source: Public Record Report a problem | ||
Public tax history
| Year | Property taxes | Tax assessment |
|---|---|---|
| 2024 | $6,536 +204.4% | $181,700 +77.6% |
| 2023 | $2,147 -4.4% | $102,300 |
| 2022 | $2,246 +7.6% | $102,300 |
| 2021 | $2,086 -3.3% | $102,300 |
| 2020 | $2,158 +2.6% | $102,300 +11.1% |
| 2019 | $2,103 +1.1% | $92,100 |
| 2018 | $2,081 -7.5% | $92,100 +2.4% |
| 2017 | $2,249 | $89,900 |
| 2016 | $2,249 -7.2% | $89,900 |
| 2015 | $2,425 +0.8% | $89,900 |
| 2014 | $2,405 -8.9% | $89,900 -15.6% |
| 2013 | $2,641 +2.6% | $106,500 |
| 2012 | $2,575 +1.4% | $106,500 |
| 2011 | $2,540 +13.3% | $106,500 |
| 2010 | $2,242 | $106,500 +23.8% |
| 2009 | -- | $86,000 +1.4% |
| 2008 | -- | $84,800 |
Find assessor info on the county website
Monthly payment
Est. payment
Payment breakdown
Explore the cost of this home by adjusting the details. Changes won't be saved.Climate risks
Neighborhood: 54655
Nearby schools
GreatSchools rating
- 7/10North Crawford Elementary SchoolGrades: PK-8Distance: 1.2 mi
- 3/10North Crawford High SchoolGrades: 9-12Distance: 1.2 mi
Schools provided by the listing agent
- Elementary: North Crawford
- Middle: North Crawford
- High: North Crawford
- District: North Crawford
Source: SCWMLS. This data may not be complete. We recommend contacting the local school district to confirm school assignments for this home.
- $309,0001 bd1 ba1.1k sqft14726 Bear Creek Dr, Soldiers Grove, WI 54655Sold

- $91,0008.43 AcresBear Creek Dr, Soldiers Grove, WI 54655Sold
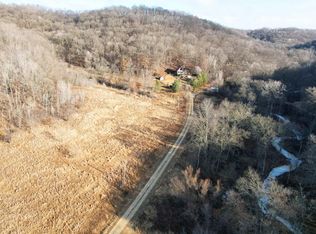
- $289,9001 bd1 ba670 sqft45944 County Road X, Soldiers Grove, WI 54655Sold

- $217,100-- bd-- ba-- sqft14700 Bear Creek Dr, Soldiers Grove, WI 54655Off Market
- $42,0002.88 Acres45946 County Road X, Soldiers Grove, WI 54655Sold
- $172,100-- bd-- ba-- sqft14828 Bear Creek Dr, Soldiers Grove, WI 54655Off Market
- $365,200-- bd-- ba-- sqft14840 Bear Creek Dr, Soldiers Grove, WI 54655Off Market
- $142,300-- bd-- ba-- sqft45953 County Road X, Soldiers Grove, WI 54655Off Market
A local agent can set up tours, give advice and negotiate with sellers.
A local lender can help you make sure your offer is ready when you are.
Similar homes
- $279,9003 bd2 ba1.8k sqft23230 Sunrise Dr, Soldiers Grove, WI 54655For Sale
 MLS ID #2023803, Michele Sullivan. SCWMLS
 - $379,0001 bd2 ba1.7k sqft20643 Deer Island View ROAD, Eastman, WI 54626Active
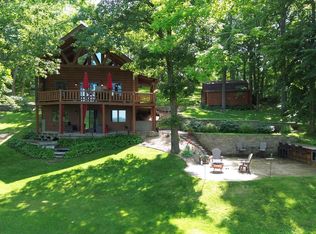 MLS ID #1969802, Tina Allbaugh. WIREX MLS
 - $379,0002 bd2 ba1.5k sqft29056 Skyview LANE, Eastman, WI 54626Active
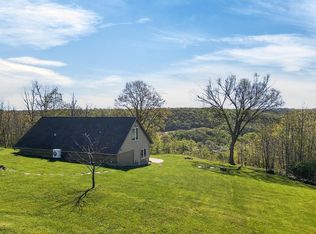 MLS ID #1961198, LeNae Schwickerath. WIREX MLS
 - $479,9003 bd3 ba2k sqftE10246 Yttri Rd, Readstown, WI 54652For Sale
 MLS ID #2020064, Paul J Halberg. SCWMLS
 - $399,0004 bd1 ba1.8k sqftE6993 County Road Y, Viroqua, WI 54665ActiveMLS ID #1957632, Garrick Olerud. WIREX MLS
- $349,9502 bd2 ba2k sqft20507 Sunset View DRIVE, Eastman, WI 54626ActiveMLS ID #1957915, Tina Allbaugh. WIREX MLS
- $300,0003 bd3 ba2k sqft32776 Rustys LANE, Blue River, WI 53518ActiveMLS ID #1961377, Perry Guirau. WIREX MLS
- $454,9004 bd2 ba1.8k sqftE6791 A County Rd Y, Viroqua, WI 54665ActiveMLS ID #1965520, Carmen Fortun. WIREX MLS
- $267,0002 bd1 ba1.3k sqftE4630 State Highway 82, Viroqua, WI 54665For SaleMLS ID #2025506, Dean Tainter. SCWMLS
- $495,0003 bd2 ba1.9k sqft15017 Eagle Ridge Rd, Ferryville, WI 54628For SaleMLS ID #2023545, Jenn Swiggum. SCWMLS
- $320,0001 bd2 ba1.7k sqft24975 Sunset Ridge Ln, Eastman, WI 54626For SaleMLS ID #2024667, Angela Bode. SCWMLS
- $334,9003 bd3 ba1.9k sqft516 East St, Blue River, WI 53518For SaleMLS ID #2026846, Alex McCullick. SCWMLS
- $230,0003 bd2 ba1.5k sqft706 S Washington AVENUE, Viroqua, WI 54665ActiveMLS ID #1972788, Kyle Hall. WIREX MLS
- $225,000-- bd1 ba2k sqft409 S 4th St, Readstown, WI 54652For SaleMLS ID #2020459, Amy Matthews. SCWMLS
- $299,0004 bd1 ba1.9k sqft303 Lafollette St, Blue River, WI 53518For SaleMLS ID #2027600, Thad Johnson. SCWMLS
- $300,0003 bd2 ba1.7k sqft323 Pine St, Viroqua, WI 54665For SaleMLS ID #2025649, Michele Williams. SCWMLS
- $227,5003 bd2 ba1.5k sqft21598 McCormick Rd, Gays Mills, WI 54631For SaleMLS ID #2023119, Gary Adams. SCWMLS
- $324,9002 bd2 ba1.7k sqftE10540 E Salem Ridge ROAD, La Farge, WI 54639ActiveMLS ID #1954503, Brianne Herlitzke. WIREX MLS
- $499,0002 bd3 ba2k sqft15970 State Highway 35, Ferryville, WI 54628For SaleMLS ID #2021934, Cyndi Luster. SCWMLS
- $308,0003 bd2 ba2.1k sqft410 E Gillette STREET, Viroqua, WI 54665ActiveMLS ID #1968895, Rebecca Ottoson. WIREX MLS
