Country living just minutes from Westby! Situated on approximately 10 acres only about 1 mile from town, this 4-bedroom, 1-bath home offers 2000 sq ft of living space along with an appealing combination of residential comfort, usable acreage, and hobby-farm potential. The property may offer approximately 5 acres of tillable ground, creating opportunities for gardens, crops, pasture, horses, or a small hobby farm. The backyard features established trees, asparagus, and a newer storage building. The home also has a large root cellar for storing produce and canned goods. A well installed in 2001 serves the property. With plenty of open ground surrounding the home and additional acreage for agricultural or recreational use. There is room to make this property your own with much to enjoy!!
Active
$309,900
E8452 County Road P, Westby, WI 54667
4beds
2,000sqft
Single Family Residence
Built in 1934
10 Acres Lot
$-- Zestimate®
$155/sqft
$-- HOA
What's special
Newer storage buildingBackyard features established trees
- 35 days
- 2,435
- 180
Likely to sell faster than
Zillow last checked:
Listing updated:
Listed by:
Darlene Torgerson 608-606-3693,
Kindness Counts, LLC
Source: WIREX MLS,MLS#: 1980482 Originating MLS: Metro MLS
Facts & features
Interior
Bedrooms & bathrooms
- Bedrooms: 4
- Bathrooms: 1
- Full bathrooms: 1
- Main level bedrooms: 1
Primary bedroom
- Level: Upper
- Area: 132
- Dimensions: 12 x 11
Bedroom 2
- Level: Main
- Area: 140
- Dimensions: 14 x 10
Bedroom 3
- Level: Upper
- Area: 120
- Dimensions: 12 x 10
Bedroom 4
- Level: Upper
- Area: 80
- Dimensions: 10 x 8
Bathroom
- Features: Shower Over Tub
Dining room
- Level: Main
- Area: 169
- Dimensions: 13 x 13
Kitchen
- Level: Main
- Area: 156
- Dimensions: 13 x 12
Living room
- Level: Main
- Area: 210
- Dimensions: 15 x 14
Office
- Level: Main
- Area: 165
- Dimensions: 15 x 11
Heating
- Propane, Forced Air
Appliances
- Included: Dryer, Oven, Range, Refrigerator, Washer
Features
- High Speed Internet, Pantry, Walk-In Closet(s)
- Flooring: Wood
- Basement: 8'+ Ceiling,Full,Stone,Walk-Out Access
Interior area
- Total structure area: 2,000
- Total interior livable area: 2,000 sqft
- Finished area above ground: 2,000
- Finished area below ground: 0
Property
Parking
- Parking features: No Garage
Features
- Levels: Two
- Stories: 2
- Patio & porch: Deck
Lot
- Size: 10 Acres
- Features: Horse Allowed, Hobby Farm, Tillable, Wooded
Details
- Additional structures: Garden Shed
- Parcel number: 004006040000
- Zoning: Agriculture
- Horses can be raised: Yes
Construction
Type & style
- Home type: SingleFamily
- Architectural style: Farmhouse/National Folk
- Property subtype: Single Family Residence
Materials
- Stucco/Slate
Condition
- 21+ Years
- New construction: No
- Year built: 1934
Utilities & green energy
- Sewer: Septic Tank
- Water: Well
- Utilities for property: Cable Available
Community & HOA
Location
- Region: Westby
- Municipality: Christiana
Financial & listing details
- Price per square foot: $155/sqft
- Tax assessed value: $178,200
- Annual tax amount: $2,415
- Date on market: 9/13/2026
- Inclusions: Stove, Refrigerator, Washer, Dryer
- Exclusions: Seller's Personal Property
Estimated market value
Not available
Estimated sales range
Not available
$1,678/mo
Price history
| Date | Event | Price |
|---|---|---|
| 9/13/2026 | Listed for sale | $309,900$155/sqft |
Source:  WIREX MLS #1980482 Report a problem | ||
Public tax history
| Year | Property taxes | Tax assessment |
|---|---|---|
| 2024 | $2,511 +18.8% | $177,700 +95.7% |
| 2023 | $2,114 -6.3% | $90,800 |
| 2022 | $2,255 +6.3% | $90,800 |
| 2021 | $2,121 -1.6% | $90,800 |
| 2020 | $2,156 | $90,800 |
| 2019 | -- | $90,800 |
| 2017 | $1,890 +9.9% | $90,800 +20.7% |
| 2016 | $1,720 -17.6% | $75,200 |
| 2015 | $2,089 +19.2% | $75,200 |
| 2014 | $1,752 -6.3% | $75,200 |
| 2013 | $1,870 +5.3% | $75,200 |
| 2012 | $1,777 +7.6% | $75,200 |
| 2011 | $1,651 -4.4% | $75,200 |
| 2010 | $1,726 | $75,200 +50.4% |
| 2009 | -- | $50,000 |
| 2008 | -- | $50,000 |
Find assessor info on the county website
Monthly payment
Est. payment
Payment breakdown
Explore the cost of this home by adjusting the details. Changes won't be saved.Climate risks
Neighborhood: 54667
Nearby schools
Schools provided by the listing agent
- Elementary: Westby
- Middle: Westby
- High: Westby
- District: Westby Area
Source: WIREX MLS. This data may not be complete. We recommend contacting the local school district to confirm school assignments for this home.

Similar homes
- $344,5003 bd2 ba1.8k sqft400 Highland St, Westby, WI 54667For Sale
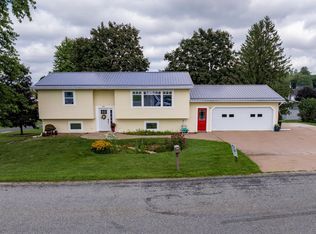 MLS ID #2030547, Kari A Goodman. SCWMLS
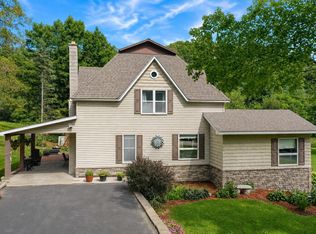
- $364,0005 bd3 ba2.8k sqft106 Oak STREET, Westby, WI 54667Active
 MLS ID #1952523, Cole Purdy. WIREX MLS
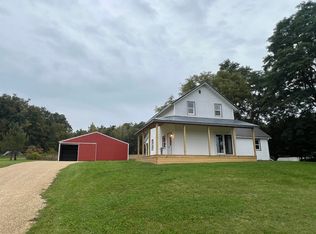
- $269,0004 bd1 ba2k sqftE10978 State Highway 82, La Farge, WI 54639Active
 MLS ID #1979051, Garrick Olerud. WIREX MLS
- $325,0003 bd3 ba1.4k sqftE7899B County Road Ss, Viroqua, WI 54665For Sale
 MLS ID #2033898, Michele Williams. SCWMLS
