One year Home Warranty is being offered by the seller! This 2 bedroom, 1.5 bath ranch home with 1.5-car attached garage offers the simple layout and design that appeals to buyers at any stage of life. Affordable, accessible and easy living! Main floor offers a spacious kitchen/dining with island, bright and sunny living room, main floor laundry, nice-sized bedrooms with closets, full bath with shower over tub and linen closet. Full poured-wall basement is partially finished for a family/rec room space or storage. This home is located on a quiet street, not far from the schools, and is situated on nearly 1/2 acre lot with a deck to enjoy the large backyard. Fresh landscaping with perennial plants, bordering the winding sidewalk up to the front door. Welcome Home!
Active
Price cut: $10K (9/17)
$229,900
523 Schneider STREET, Cashton, WI 54619
2beds
1,904sqft
Single Family Residence
Built in 1970
0.41 Acres Lot
$228,500 Zestimate®
$121/sqft
$-- HOA
What's special
Main floor laundryQuiet streetNice-sized bedrooms with closets
- 65 days
- 468
- 25
Zillow last checked:
Listing updated:
Listed by:
Diane Simonson 608-654-5162,
Simonson Real Estate & Auction
Source: WIREX MLS,MLS#: 1976323 Originating MLS: Metro MLS
Originating MLS: Metro MLSFacts & features
Interior
Bedrooms & bathrooms
- Bedrooms: 2
- Bathrooms: 2
- Full bathrooms: 1
- 1/2 bathrooms: 1
- Main level bedrooms: 2
Primary bedroom
- Level: Main
- Area: 144
- Dimensions: 12 x 12
Bedroom 2
- Level: Main
- Area: 121
- Dimensions: 11 x 11
Bathroom
- Features: Shower Over Tub
Family room
- Level: Lower
- Area: 330
- Dimensions: 22 x 15
Kitchen
- Level: Main
- Area: 252
- Dimensions: 21 x 12
Living room
- Level: Main
- Area: 221
- Dimensions: 17 x 13
Heating
- Natural Gas, Forced Air
Cooling
- Central Air
Appliances
- Included: Dryer, Microwave, Range, Refrigerator, Washer
Features
- High Speed Internet, Kitchen Island
- Basement: Full,Partially Finished,Concrete
Interior area
- Total structure area: 1,104
- Total interior livable area: 1,904 sqft
- Finished area above ground: 1,104
- Finished area below ground: 800
Property
Parking
- Total spaces: 1.5
- Parking features: Garage Door Opener, Attached, 1 Car, 1 Space
- Attached garage spaces: 1.5
Features
- Levels: One
- Stories: 1
- Patio & porch: Deck
Lot
- Size: 0.41 Acres
Details
- Parcel number: 111004170000
- Zoning: RES
Construction
Type & style
- Home type: SingleFamily
- Architectural style: Ranch
- Property subtype: Single Family Residence
Materials
- Masonite/PressBoard, Wood Siding
Condition
- 21+ Years
- New construction: No
- Year built: 1970
Utilities & green energy
- Sewer: Public Sewer
- Water: Public
- Utilities for property: Cable Available
Community & HOA
Location
- Region: Cashton
- Municipality: Cashton
Financial & listing details
- Price per square foot: $121/sqft
- Tax assessed value: $201,900
- Annual tax amount: $2,762
- Date on market: 8/14/2026
- Listing terms: Relocation Property
- Inclusions: Gas Stove, Hood (Not Hooked Up), Fridge, Microwave, Washer, Dryer, Tv Mount (Tv Not Included)
Estimated market value
$228,500
$217,000 - $240,000
$1,387/mo
Price history
| Date | Event | Price |
|---|---|---|
| 9/17/2026 | Listed for sale | $229,900-4.2%$121/sqft |
Source:  WIREX MLS #1976323 Report a problem WIREX MLS #1976323 Report a problem | ||
| 9/15/2026 | Contingent | $239,900$126/sqft |
Source: WIREX MLS #1976323 Report a problem | ||
| 9/1/2026 | Pending sale | $239,900$126/sqft |
Source: WIREX MLS #1976323 Report a problem | ||
| 8/14/2026 | Listed for sale | $239,900+6.6%$126/sqft |
Source: WIREX MLS #1976323 Report a problem | ||
| 11/1/2024 | Sold | $225,000+0%$118/sqft |
Source: WIREX MLS #1892921 Report a problem | ||
| 9/24/2024 | Contingent | $224,900$118/sqft |
Source: WIREX MLS #1892921 Report a problem | ||
| 9/21/2024 | Listed for sale | $224,900+94.7%$118/sqft |
Source: WIREX MLS #1892921 Report a problem | ||
| 8/14/2019 | Sold | $115,500+6%$61/sqft |
Source: Public Record Report a problem | ||
| 6/20/2019 | Listed for sale | $109,000+28.2%$57/sqft |
Source: Simonson Real Estate & Auction #1643968 Report a problem | ||
| 10/27/2005 | Sold | $85,000$45/sqft |
Source: Public Record Report a problem | ||
Public tax history
| Year | Property taxes | Tax assessment |
|---|---|---|
| 2025 | $2,762 +12% | $177,800 |
| 2024 | $2,466 -9.6% | $177,800 |
| 2023 | $2,728 +30.1% | $177,800 +102.3% |
| 2022 | $2,097 +3% | $87,900 |
| 2021 | $2,035 | $87,900 |
| 2020 | -- | $87,900 |
| 2019 | $2,116 -5.2% | $87,900 |
| 2018 | $2,231 +13.1% | $87,900 |
| 2017 | $1,973 -1.2% | $87,900 |
| 2016 | $1,998 -16.9% | $87,900 |
| 2015 | $2,403 +11.9% | $87,900 |
| 2014 | $2,148 -1.2% | $87,900 |
| 2011 | $2,174 +1% | $87,900 |
| 2010 | $2,151 | $87,900 |
| 2009 | -- | $87,900 |
| 2008 | -- | $87,900 |
Find assessor info on the county website
Monthly payment
Est. payment
Payment breakdown
Explore the cost of this home by adjusting the details. Changes won't be saved.Climate risks
Neighborhood: 54619
Nearby schools
Schools provided by the listing agent
- Elementary: Cashton
- High: Cashton
- District: Cashton
Source: WIREX MLS. This data may not be complete. We recommend contacting the local school district to confirm school assignments for this home.

Similar homes
- $220,0003 bd1 ba1.2k sqft427 South STREET, Cashton, WI 54619Active
 MLS ID #1975538, Odessa Hemmersbach. WIREX MLS
 - $230,0003 bd2 ba1.5k sqft914 Walrath St, Sparta, WI 54656For Sale
 MLS ID #2030289, Tamara Ramon. SCWMLS
 - $229,9004 bd2 ba1.9k sqft420 Monroe STREET, Sparta, WI 54656Active
 MLS ID #1973602, Hunter Clark. WIREX MLS
 - $269,0004 bd1 ba2k sqftE10978 State Highway 82, La Farge, WI 54639Active
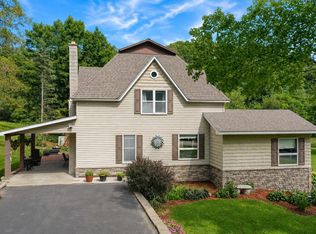 MLS ID #1979051, Garrick Olerud. WIREX MLS
 - $220,0003 bd1 ba1.1k sqft519 W Oak Street, Sparta, WI 54656For Sale
 MLS ID #1603056, Marta Volden. NWWMLS
