25 acres of peaceful country living with endless potential. This well-located farmette has been lovingly maintained by the same family for 55 years and is ready for its next chapter. Conveniently located just outside of La Valle, the property features approximately 12 acres of tillable land, making it ideal for hobby farming, horses, livestock, or simply enjoying rural life. The charming and well-kept 4-bedroom farmhouse sits back off the highway, offering privacy and scenic country views. Outbuildings include a heated 2-car detached garage with an attached 28x29 heated shop, plus a 28x36 pole shed with concrete flooring, electricity, water hydrant, and outdoor water access for animals. Bring your animals, equipment, and ideas — this versatile property offers the perfect blend of privacy, functionality, and country charm in a great location.
Active
Price cut: $30K (9/18)
$465,000
S1310 State St #33, La Valle, WI 53941
4beds
1,879sqft
Farm
Built in 1800
26.29 Acres Lot
$463,900 Zestimate®
$247/sqft
$-- HOA
What's special
- --
- on Zillow
- 948
- views
- 60
- saves
Zillow last checked:
Listing updated:
Listed by:
Scott Zirzow,
Gavin Brothers Auctioneers LLC
Source: SCWMLS,MLS#: 2023757
Facts & features
Interior
Bedrooms & bathrooms
- Bedrooms: 4
- Bathrooms: 2
- Full bathrooms: 2
- Main level bathrooms: 2
Primary bedroom
- Level: Main
- Area: 180
- Dimensions: 15 x 12
Bedroom 2
- Level: Main
- Area: 130
- Dimensions: 10 x 13
Bedroom 3
- Level: Upper
- Area: 135
- Dimensions: 15 x 9
Bedroom 4
- Level: Upper
- Area: 96
- Dimensions: 8 x 12
Dining room
- Level: Main
- Area: 195
- Dimensions: 13 x 15
Kitchen
- Features: Breakfast Bar, Pantry, Range/Oven, Refrigerator, Dishwasher, Freezer
- Level: Main
- Area: 180
- Dimensions: 20 x 9
Living room
- Level: Main
- Area: 320
- Dimensions: 16 x 20
Heating
- Forced Air
Cooling
- Central Air
Appliances
- Included: Washer, Dryer, Water Softener Included
Features
- Split bedrooms, Internet- Fiber available, Bonus Room, Den/Office
- Basement: Full,Sump Pump,Storage Space,Daylight,Laundry hookups,Unfinished
- Has fireplace: No
Interior area
- Total structure area: 1,879
- Total interior livable area: 1,879 sqft
- Finished area above ground: 1,879
Property
Parking
- Total spaces: 2
- Parking features: 2 car, Detached, Heated Garage, Garage Door Opener, Insulated
- Garage spaces: 2
- Has uncovered spaces: Yes
Features
- Levels: Two
- Stories: 2
- Patio & porch: Deck
Lot
- Size: 26.29 Acres
- Features: Rural-not in subdivision, Tillable
Details
- Additional structures: Storage, Outbuilding, Pole building
- Parcel number: 024040900000
- Zoning: Ag
- Horses can be raised: Yes
Construction
Type & style
- Home type: SingleFamily
- Architectural style: National Folk/Farm
- Property subtype: Farm
Materials
- Aluminum Siding
- Foundation: Poured concrete foundatn, Other
Condition
- Year built: 1800
Utilities & green energy
- Sewer: Non-Municipal/Prvt dispos
- Water: Well
Community & HOA
Location
- Region: La Valle
Financial & listing details
- Price per square foot: $247/sqft
- Tax assessed value: $154,600
- Annual tax amount: $2,891
- Date on market: 5/20/2026
- Inclusions: Stove, Refrigerator, Dishwasher, Refrigerator and Freezer in Basement.
- Exclusions: Seller personal property. Washer and Dryer
Estimated market value
$463,900
$441,000 - $487,000
$2,347/mo
Price history
| Date | Event | Price |
|---|---|---|
| 9/18/2026 | Price change | $465,000-6.1%$247/sqft |
Source: SCWMLS #2023757 Report a problem | ||
| 8/20/2026 | Price change | $495,000-4.8%$263/sqft |
Source: SCWMLS #2023757 Report a problem | ||
| 7/15/2026 | Price change | $520,000-12.6%$277/sqft |
Source: SCWMLS #2023757 Report a problem | ||
| 5/20/2026 | Listed for sale | $595,000$317/sqft |
Source:  WIREX MLS #2023757 Report a problem WIREX MLS #2023757 Report a problem | ||
Public tax history
Tax history is unavailable.
Monthly payment
Est. payment
Payment breakdown
Explore the cost of this home by adjusting the details. Changes won't be saved.Climate risks
Neighborhood: 53941
Nearby schools
Schools provided by the listing agent
- High: Wonewoc
- District: Wonewoc-Union Center
Source: SCWMLS. This data may not be complete. We recommend contacting the local school district to confirm school assignments for this home.
Similar homes
- $495,0004 bd2 ba2.1k sqft23810 Dove Ln, Hillsboro, WI 54634For Sale
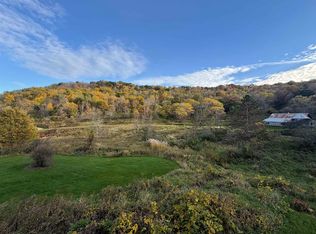 MLS ID #2034461, Jaide Johnson. SCWMLS
 - $424,9002 bd2 ba1.8k sqftE4548 W Redstone Dr, La Valle, WI 53941For Sale
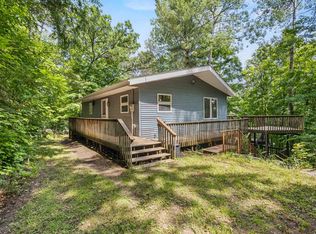 MLS ID #2027806, Jamie Phephles. SCWMLS
 - $349,9004 bd3 ba2.5k sqft106 E North St, La Valle, WI 53941For Sale
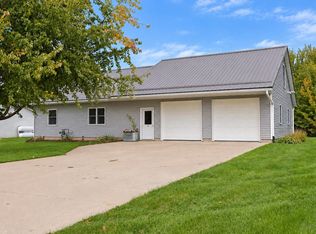 MLS ID #2033864, Chelsey Steele. SCWMLS
 - $399,9003 bd3 ba2.7k sqftE2672 Remington Dr, La Valle, WI 53941For Sale
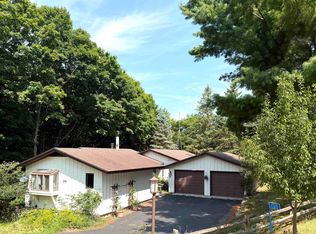 MLS ID #2026895, Rebecca Jackson. SCWMLS
