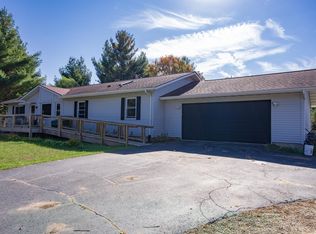
Imagine rustling leaves and peaceful country sounds while relaxing in your hot tub with your favorite beverage! This spacious, almost 2,400 sq. ft. home offers 4 bedrooms, 3 baths, and room for everyone. Cozy up by the crackling fire in the oversized living room; the sellers are even leaving the large sectional! The kitchen is made for gathering with a center island, large pantry, and custom-made log dining table included. The full unfinished basement is already plumbed for a 4th bath and offers plenty of room for future expansion, a rec room, or game nights with the included pool and air hockey tables. A 3-car attached garage plus two detached sheds, 30x40 and 21x18, both with concrete floors, provide incredible space for your vehicles, toys, hobbies, and storage. Country living with space inside and out. Come see all this property has to offer!
Active
$499,999
N3605 Householder Ln, Mauston, WI 53948
4beds
2,392sqft
Single Family Residence
Built in 2005
5 Acres Lot
$487,800 Zestimate®
$209/sqft
$-- HOA
What's special
- --
- on Zillow
- 744
- views
- 106
- saves
Zillow last checked:
Listing updated:
Listed by:
Kim K Connors-Johnson,
Castle Rock Realty
Source: SCWMLS,MLS#: 2034126
Facts & features
Interior
Bedrooms & bathrooms
- Bedrooms: 4
- Bathrooms: 3
- Full bathrooms: 3
- Main level bathrooms: 3
Primary bedroom
- Level: Main
- Area: 221
- Dimensions: 13 x 17
Bedroom 2
- Level: Main
- Area: 154
- Dimensions: 11 x 14
Bedroom 3
- Level: Main
- Area: 154
- Dimensions: 11 x 14
Bedroom 4
- Level: Main
- Area: 132
- Dimensions: 11 x 12
Dining room
- Level: Main
- Area: 84
- Dimensions: 12 x 7
Kitchen
- Features: Pantry, Kitchen Island, Range/Oven, Refrigerator, Dishwasher, Microwave, Freezer
- Level: Main
- Area: 330
- Dimensions: 22 x 15
Living room
- Level: Main
- Area: 425
- Dimensions: 17 x 25
Heating
- Forced Air, Radiant Floor
Cooling
- Central Air
Appliances
- Laundry: Main Level
Features
- Walk-In Closet(s), Internet- Fiber available, Ceiling Fan(s), Entrance Foyer, Primary Bath, Foyer
- Windows: Window Coverings
- Basement: Full,8'+ Ceiling,Bath/Stubbed
- Number of fireplaces: 1
- Fireplace features: 1 fireplace, Wood Burning
Interior area
- Total structure area: 2,392
- Total interior livable area: 2,392 sqft
- Finished area above ground: 2,392
Video & virtual tour
Property
Parking
- Total spaces: 3
- Parking features: Additional Parking, Attached, Additional Garage
- Attached garage spaces: 3
- Has uncovered spaces: Yes
Features
- Levels: One
- Stories: 1
- Patio & porch: Patio, Front Porch
- Has spa: Yes
- Spa features: Heated
Lot
- Size: 5 Acres
Details
- Additional structures: Storage
- Parcel number: 290180768.01
- Zoning: resi
Construction
Type & style
- Home type: SingleFamily
- Architectural style: Ranch
- Property subtype: Single Family Residence
Materials
- Vinyl Siding, Stone
Condition
- Year built: 2005
Utilities & green energy
- Sewer: Non-Municipal/Prvt dispos
- Water: Well
Community & HOA
Community
- Security: Smoke Detector(s)
Location
- Region: Mauston
Financial & listing details
- Price per square foot: $209/sqft
- Tax assessed value: $500,600
- Annual tax amount: $5,812
- Date on market: 10/6/2026
- Inclusions: Stove, Refrigerator, Dishwasher, Microwave, Window Treatments, refrigerator & Freezer in the garage. Kitchen Stools, Table & Chairs, Couch, Tables & chairs. Pool table & Air Hockey, hot tub.
- Exclusions: All other Sellers' personal property.
Estimated market value
$487,800
$463,000 - $512,000
$2,203/mo
Price history
| Date | Event | Price |
|---|---|---|
| 10/6/2026 | Listed for sale | $499,999$209/sqft |
Source: SCWMLS #2034126 Report a problem | ||
Public tax history
| Year | Property taxes | Tax assessment |
|---|---|---|
| 2024 | $7,085 +16.1% | $266,800 |
| 2023 | $6,102 +11.3% | $266,800 |
| 2022 | $5,484 -0.2% | $266,800 |
| 2021 | $5,496 -4.1% | $266,800 |
| 2020 | $5,733 +3.2% | $266,800 |
| 2019 | $5,558 +16.2% | $266,800 |
| 2018 | $4,781 +9.8% | $266,800 +1.9% |
| 2017 | $4,356 -12.6% | $261,800 |
| 2016 | $4,984 | $261,800 |
| 2015 | $4,984 +12.3% | $261,800 |
| 2014 | $4,437 -3.2% | $261,800 |
| 2013 | $4,582 -15.3% | $261,800 |
| 2012 | $5,408 -6.1% | $261,800 |
| 2010 | $5,758 | $261,800 |
Find assessor info on the county website
Monthly payment
Est. payment
Payment breakdown
Explore the cost of this home by adjusting the details. Changes won't be saved.Climate risks
Neighborhood: 53948
Nearby schools
Schools provided by the listing agent
- Elementary: West Side
- Middle: Olson
- High: Mauston
- District: Mauston
Source: SCWMLS. This data may not be complete. We recommend contacting the local school district to confirm school assignments for this home.
Similar homes
- $449,9003 bd1 ba1.8k sqftN3173 Duffy Rd, Mauston, WI 53948For Sale
 MLS ID #2033031, Lisa M Coughlin Wafle. SCWMLS
 - $389,0003 bd3 ba2.7k sqft1581 Evergreen Ave, Adams, WI 53910For Sale
 MLS ID #2034552, Jessica L Kayhart. SCWMLS
 - $260,0003 bd2 ba2.1k sqftW4172 50th St, Mauston, WI 53948For Sale
 MLS ID #2027871, Terra L Beaver. SCWMLS
 - $488,0004 bd3 ba2.5k sqft911 19th St, Reedsburg, WI 53959For Sale
 MLS ID #2033917, Thomas Gavin. SCWMLS
