Just 2–3 hours from home, your weekends could look completely different! Leave work behind Friday, arrive before sunset, & spend your days boating, fishing, kayaking, or relaxing on beautiful Castle Rock Lake. Enjoy the private sandy beach, heated pool, or cruise to one of the area’s popular boat-up restaurants. Located in Portofino Bay, this meticulously maintained gound-level 3BR/2BA corner & woodsey condo features an attached garage, gas fireplace, Corian countertops, stainless appliances, Jacuzzi tub, & spacious private patio with lake views. Minutes from quaint little towns & Buckhorn State Park, & a short drive to Wisconsin Dells, recreation is at your doorstep year-round. Seller has used this a a vacation home but Short-term RENTALS are allowed, giving you the flexibility to enjoy your own lake getaway while generating income when you’re away. Seller says, Let’s Make a Deal!
Active
Price cut: $10K (9/10)
$439,500
W4112 Vista Dr, Mauston, WI 53948
3beds
1,935sqft
Condominium
Built in 2005
-- sqft lot
$435,500 Zestimate®
$227/sqft
$400/mo HOA
What's special
- --
- on Zillow
- 436
- views
- 15
- saves
Zillow last checked:
Listing updated:
Listed by:
Sally Luehman,
REMAX RealPros
Source: SCWMLS,MLS#: 2027051
Facts & features
Interior
Bedrooms & bathrooms
- Bedrooms: 3
- Bathrooms: 2
- Full bathrooms: 2
- Main level bathrooms: 2
Primary bedroom
- Level: Main
- Area: 238
- Dimensions: 14 x 17
Bedroom 2
- Level: Main
- Area: 144
- Dimensions: 12 x 12
Bedroom 3
- Level: Main
- Area: 156
- Dimensions: 12 x 13
Kitchen
- Features: Breakfast Bar, Pantry, Range/Oven, Refrigerator, Dishwasher, Microwave
- Level: Main
- Area: 234
- Dimensions: 13 x 18
Living room
- Level: Main
- Area: 504
- Dimensions: 18 x 28
Heating
- Forced Air
Cooling
- Central Air
Appliances
- Included: Washer, Dryer
- Laundry: Main Level
Features
- Walk-In Closet(s), Jetted bathtub, At Least 1 tub, Entrance Foyer, Primary Bath
- Flooring: Wood or sim. wood floors
- Windows: Window Coverings
- Basement: None
- Number of fireplaces: 1
- Fireplace features: Gas, 1 fireplace
- Common walls with other units/homes: End Unit
Interior area
- Total structure area: 1,935
- Total interior livable area: 1,935 sqft
- Finished area above ground: 1,935
Video & virtual tour
Property
Parking
- Total spaces: 1
- Parking features: 1 car Garage, Attached, Garage Door Opener, Asphalt, Paved, Insulated Garage
- Attached garage spaces: 1
Features
- Patio & porch: Patio
- Exterior features: Private Entrance, Unit Adj to Park/PubLand
- Pool features: Community Outdoor Pool
- Spa features: Community
- On waterfront: Yes
- Waterfront features: Waterfront, Lake Front, Water ski lake, Common Frontage, Dock/Pier
- Body of water: Castle Rock
Lot
- Residential vegetation: Wooded
Details
- Parcel number: 290122207.008
- Zoning: Shore
Construction
Type & style
- Home type: Condo
- Property subtype: Condominium
Materials
- Wood Siding
Condition
- Year built: 2005
Utilities & green energy
- Sewer: Public Sewer
- Water: Joint well
- Utilities for property: Cable/Satellite Available
Community & HOA
Community
- Features: Common Green Space, Playground, Boatslip/Pier, Walking Trail(s)
- Security: Carbon Monoxide Detector(s), Smoke Detector(s)
HOA
- Has HOA: Yes
- Amenities included: Parking
- Services included: Trash, Snow Removal, Common area maintenance, Common area insurance, Lawn maintenance
- HOA fee: $400 monthly
Location
- Region: Mauston
Financial & listing details
- Price per square foot: $227/sqft
- Tax assessed value: $312,300
- Annual tax amount: $4,814
- Date on market: 6/30/2026
- Inclusions: Stove, Refrigerator, Dishwasher, Microwave, Washer & Dryer
- Exclusions: Sellers personal property
Estimated market value
$435,500
$414,000 - $457,000
$2,208/mo
Price history
| Date | Event | Price |
|---|---|---|
| 9/10/2026 | Price change | $439,500-2.2%$227/sqft |
Source: SCWMLS #2027051 Report a problem | ||
| 8/5/2026 | Price change | $449,500-4.3%$232/sqft |
Source: SCWMLS #2027051 Report a problem | ||
| 6/30/2026 | Listed for sale | $469,900+134.9%$243/sqft |
Source: SCWMLS #2027051 Report a problem | ||
| 7/2/2015 | Sold | $200,000-51.7%$103/sqft |
Source: SCWMLS #1747766 Report a problem | ||
| 6/8/2007 | Sold | $414,500$214/sqft |
Source: Public Record Report a problem | ||
Public tax history
| Year | Property taxes | Tax assessment |
|---|---|---|
| 2024 | $5,314 +2.1% | $312,300 |
| 2023 | $5,207 -2.7% | $312,300 |
| 2022 | $5,351 +22.2% | $312,300 +52.6% |
| 2021 | $4,378 -5.5% | $204,700 |
| 2020 | $4,633 +4.1% | $204,700 |
| 2019 | $4,450 +14.5% | $204,700 |
| 2018 | $3,886 +1% | $204,700 |
| 2017 | $3,846 -24.8% | $204,700 -11% |
| 2016 | $5,115 | $229,900 |
| 2015 | $5,115 +15.2% | $229,900 -10.1% |
| 2014 | $4,442 -11.6% | $255,700 |
| 2013 | $5,027 -7.1% | $255,700 |
| 2012 | $5,412 -32.9% | $255,700 -29.2% |
| 2010 | $8,062 | $361,100 |
Find assessor info on the county website
Monthly payment
Est. payment
Payment breakdown
Explore the cost of this home by adjusting the details. Changes won't be saved.Climate risks
Neighborhood: 53948
Nearby schools
Schools provided by the listing agent
- Elementary: West Side
- Middle: Olson
- High: Mauston
- District: Mauston
Source: SCWMLS. This data may not be complete. We recommend contacting the local school district to confirm school assignments for this home.
Similar homes
- $475,0003 bd2 ba2k sqftW4134 Vista Dr #20, Mauston, WI 53948For Sale
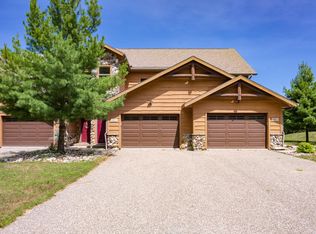 MLS ID #2031465, Kim K Connors-Johnson. SCWMLS
 - $499,9994 bd3 ba2.3k sqftN3605 Householder Ln, Mauston, WI 53948For Sale
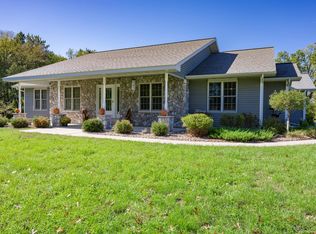 MLS ID #2034126, Kim K Connors-Johnson. SCWMLS
 - $449,9003 bd1 ba1.8k sqftN3173 Duffy Rd, Mauston, WI 53948For Sale
 MLS ID #2033031, Lisa M Coughlin Wafle. SCWMLS
 - $465,0003 bd2 ba1.1k sqftN6303 15th Ave, Mauston, WI 53948For Sale
 MLS ID #2032726, Marcus Mitchell. SCWMLS
