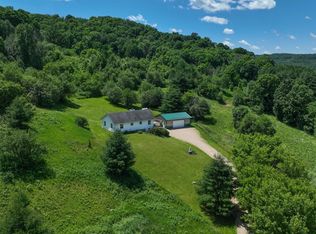
30 acres of scenic pasture and wooded land featuring a spring-fed pond and flowing stream. This 3-bedroom, 2-bath raised ranch home offers a spacious layout with a dinette area and patio doors leading to a deck overlooking the property. The upper-level loft provides additional living or office space, while the partially finished walkout basement opens directly to the yard. Additional features include a 1-car attached garage and a barn for storage or hobby farm use. Enjoy peaceful country living with a beautiful mix of open land, woods, and water. This is a newly created parcel, taxes and assessemnt TBD.
For sale
Price cut: $29K (7/16)
$520,000
23810 Dove Ln, Hillsboro, WI 54634
3beds
2,183sqft
:
Get pre-qualified$3,236/mo
Single Family Residence
Built in 1975
29.93 Acres Lot
$500,100 Zestimate®
$238/sqft
$-- HOA
What's special
- 57 days |
- 303 |
- 25 |
Zillow last checked:
Listing updated:
Listed by:
Scott Zirzow,
Gavin Brothers Auctioneers LLC
Source: SCWMLS,MLS#: 2024354
Facts & features
Interior
Bedrooms & bathrooms
- Bedrooms: 3
- Bathrooms: 2
- Full bathrooms: 2
- Main level bathrooms: 1
Primary bedroom
- Level: Main
- Area: 143
- Dimensions: 11 x 13
Bedroom 2
- Level: Main
- Area: 120
- Dimensions: 12 x 10
Bedroom 3
- Level: Main
- Area: 150
- Dimensions: 10 x 15
Dining room
- Level: Main
- Area: 99
- Dimensions: 11 x 9
Kitchen
- Features: Dishwasher, Range/Oven, Refrigerator
- Level: Main
- Area: 168
- Dimensions: 21 x 8
Living room
- Level: Main
- Area: 192
- Dimensions: 12 x 16
Heating
- Forced Air, Baseboard
Cooling
- Central Air
Appliances
- Included: Washer, Dryer
Features
- At Least 1 tub, Split bedrooms, Internet- Fiber available, Bonus Room, Loft, Rec Room
- Windows: Skylight(s)
- Basement: Full,Full Size Windows/Exposed,Walk-Out Access,Partially Finished,Storage Space
- Has fireplace: Yes
- Fireplace features: Free Standing
Interior area
- Total structure area: 2,183
- Total interior livable area: 2,183 sqft
- Finished area above ground: 1,548
Property
Parking
- Total spaces: 1
- Parking features: 1 car, Underground, Garage Door Opener, Access to Basement
- Attached garage spaces: 1
- Has uncovered spaces: Yes
Features
- Levels: Multi/Split,Bi-level
- Patio & porch: Deck
- Waterfront features: Pond, Stream/Creek
Lot
- Size: 29.93 Acres
- Features: Rural-not in subdivision, Subject Shoreland Zoning, Pasture
- Residential vegetation: Wooded
Details
- Additional structures: Storage, Outbuilding
- Parcel number: 01420443000
- Zoning: Res
- Horses can be raised: Yes
Construction
Type & style
- Home type: SingleFamily
- Property subtype: Single Family Residence
Materials
- Brick, Engineered Wood
- Foundation: Poured concrete foundatn
Condition
- Year built: 1975
Utilities & green energy
- Sewer: Non-Municipal/Prvt dispos
- Water: Well
Community & HOA
Location
- Region: Hillsboro
Financial & listing details
- Price per square foot: $238/sqft
- Tax assessed value: $200,900
- Annual tax amount: $3,243
- Date on market: 5/28/2026
- Inclusions: Stove, Refrigerator, Butcher block in Kitchen,
- Exclusions: Seller personal property.
Estimated market value
$500,100
$475,000 - $525,000
$2,166/mo
Price history
| Date | Event | Price |
|---|---|---|
| 7/16/2026 | Price change | $520,000-5.3%$238/sqft |
Source: SCWMLS #2024354 Report a problem | ||
| 6/25/2026 | Price change | $549,000-4.5%$251/sqft |
Source: SCWMLS #2024354 Report a problem | ||
| 5/28/2026 | Listed for sale | $575,000$263/sqft |
Source:  WIREX MLS #2024354 Report a problem WIREX MLS #2024354 Report a problem | ||
Public tax history
| Year | Property taxes | Tax assessment |
|---|---|---|
| 2024 | $3,243 +4.6% | $107,800 |
| 2023 | $3,100 +16.2% | $107,800 |
| 2022 | $2,668 +6.5% | $107,800 |
| 2021 | $2,505 +10.4% | $107,800 |
| 2020 | $2,269 +3.9% | $107,800 |
| 2019 | $2,183 +19.1% | $107,800 |
| 2017 | $1,833 +5.3% | $107,800 |
| 2016 | $1,740 +2.5% | $107,800 |
| 2015 | $1,698 -8.5% | $107,800 -9% |
| 2014 | $1,855 -3.4% | $118,500 |
| 2013 | $1,921 +1.5% | $118,500 |
| 2012 | $1,892 | $118,500 |
| 2011 | -- | $118,500 |
| 2010 | $1,987 | $118,500 -0.6% |
| 2009 | -- | $119,200 |
| 2008 | -- | $119,200 |
Find assessor info on the county website
Monthly payment
Est. payment
Payment breakdown
Explore the cost of this home by adjusting the details. Changes won't be saved.Climate risks
Neighborhood: 54634
Nearby schools
GreatSchools rating
- NARichland Center Primary SchoolGrades: PK-2Distance: 12.5 mi
- 5/10Richland Center High SchoolGrades: 7-12Distance: 10.4 mi
- 7/10Richland Middle SchoolGrades: 3-6Distance: 12.6 mi
Schools provided by the listing agent
- High: Richland Center
- District: Richland
Source: SCWMLS. This data may not be complete. We recommend contacting the local school district to confirm school assignments for this home.
- $333,900-- bd-- ba-- sqft13850 County Highway C, Yuba, WI 54634Off Market
- $441,100-- bd-- ba-- sqft23941 Dove Ln, Hillsboro, WI 54634Off Market
- $191,900-- bd-- ba-- sqft13522 County Highway C, Yuba, WI 54634Off Market
- $11,0003.41 Acres54634-3462 3462, Hillsboro, WI 54634Off Market
- $255,000-- bd-- ba-- sqft14020 High Hill Dr, Hillsboro, WI 54634Off Market
- $2,600-- bd-- ba-- sqft14020 High Hill Dr, Hillsboro, WI 54634Off Market
- $371,900-- bd-- ba-- sqft23799 Dove Ln, Hillsboro, WI 54634Off Market
- $356,600-- bd-- ba-- sqft23805 Dove Ln, Hillsboro, WI 54634Off Market
A local agent can set up tours, give advice and negotiate with sellers.
A local lender can help you make sure your offer is ready when you are.
Similar homes
- $520,0004 bd2 ba1.8k sqftS1310 State St #33, La Valle, WI 53941For Sale
 MLS ID #2023757, Scott Zirzow. SCWMLS
 - $475,0002 bd2 ba1.7k sqftS2156 Valley Ave, La Farge, WI 54639For Sale
 MLS ID #2025940, Brandon Wikman. SCWMLS
 - $499,9003 bd2 ba2.2k sqft29051 Dusty Ln, Sextonville, WI 53584For Sale
 MLS ID #2017762, Damon Anderson. SCWMLS
 - $675,0002 bd3 ba1.3k sqftE15236 State Hwy 82, Hillsboro, WI 54634Active
 MLS ID #1966288, Diane Simonson. WIREX MLS
 - $625,0003 bd2 ba2.1k sqftS7304 Sandusky Rd, Hillpoint, WI 53937For SaleMLS ID #2019784, Jamie Judd. SCWMLS
- $315,0003 bd2 ba1.9k sqftS6327 State Highway 154 Rd, Hillpoint, WI 53937For SaleMLS ID #2028762, Tina Marshall. SCWMLS
- $429,9003 bd3 ba1.8k sqft506 N Brooklyn Ave, Elroy, WI 53929For SaleMLS ID #2028037, Kim K Connors-Johnson. SCWMLS
- $280,0004 bd2 ba2.3k sqft27916 State Highway 80, Richland Center, WI 53581For SaleMLS ID #2028635, Cailyn Ray. SCWMLS
- $279,9003 bd2 ba1.1k sqft26766 County Highway DD HIGHWAY, Richland Center, WI 53581ActiveMLS ID #1947910, James Rozeski. WIREX MLS
- $479,9003 bd3 ba2k sqftE10246 Yttri Rd, Readstown, WI 54652For SaleMLS ID #2020064, Paul J Halberg. SCWMLS
- $699,9005 bd2 ba2.1k sqftE4150 Tuckertown Rd, Loganville, WI 53943For SaleMLS ID #2027843, Evan Ruesch. SCWMLS
- $399,9004 bd2 ba3.1k sqft15770 Us Highway 14, Richland Center, WI 53581For SaleMLS ID #2026137, Michele Sullivan. SCWMLS
- $339,0004 bd2 ba2.3k sqft590 N Stewart St, Richland Center, WI 53581For SaleMLS ID #2026632, Patrick Hilgers. SCWMLS
- $499,0003 bd2 ba1.1k sqftE11695 Chadwick Hollow ROAD, Viola, WI 54664ActiveMLS ID #1958531, Daniel Kiedinger. WIREX MLS
- $529,9004 bd4 ba2.9k sqft402 Derby Row, Reedsburg, WI 53959For SaleMLS ID #2022101, Anastasia Strampe. SCWMLS
- $399,9005 bd3 ba2.7k sqftE2672 Remington Dr, La Valle, WI 53941For SaleMLS ID #2026895, Rebecca Jackson. SCWMLS
- $459,9002 bd2 ba1.8k sqftE4548 W Redstone Dr, La Valle, WI 53941For SaleMLS ID #2027806, Jamie Phephles. SCWMLS
- $695,0001 bd2 ba1.5k sqft19767 County Highway A, Richland Center, WI 53581For SaleMLS ID #2020809, Rhonda Rott. SCWMLS
- $599,5003 bd2 ba2.1k sqftS609 E Redstone Dr, La Valle, WI 53941For SaleMLS ID #2025647, Julie Alibrando. SCWMLS
- $370,0004 bd3 ba1.8k sqftE5294a Herritz Rd, Reedsburg, WI 53959For SaleMLS ID #2017648, Jaime Fearing. SCWMLS
