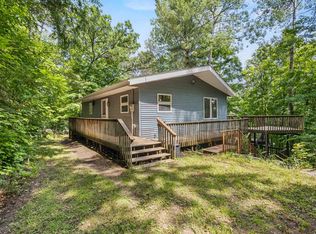
Lake life called...and this chalet answered! With 100' of privately owned Lake Redstone shoreline & the lake's favorite hangout just a quick boat ride, golf cart cruise, or stroll away, this is where memories are made. Inside, the open-concept great room is designed for gathering. The updated kitchen serves up beautiful cabinetry, solid surface countertops, a large dining counter & all the space a cook could want. Soaring two-story ceilings & newer engineered wood flooring add warmth & character to the living area, while the deck & screened porch offer the perfect spots to relax, unwind & soak in the peaceful wooded setting. Two bedrooms & a full bath occupy the main level. Upstairs, the spacious bunk room is ready for guests who never seem to want to leave. A finished walk-out lower level features a family room w/ gas fireplace, large bedroom, full bath, deck access & storage space. Deep 2-car garage has room for your boat & more!
For sale
$599,500
S609 E Redstone Dr, La Valle, WI 53941
3beds
2,128sqft
:
Get pre-qualified$3,733/mo
Single Family Residence
Built in 1997
0.68 Acres Lot
$590,600 Zestimate®
$282/sqft
$-- HOA
What's special
- 42 days |
- 1,518 |
- 57 |
Zillow last checked:
Listing updated:
Listed by:
Julie Alibrando,
RE/MAX Preferred
Source: SCWMLS,MLS#: 2025647
Facts & features
Interior
Bedrooms & bathrooms
- Bedrooms: 3
- Bathrooms: 2
- Full bathrooms: 2
- Main level bathrooms: 1
Primary bedroom
- Level: Main
- Area: 110
- Dimensions: 11 x 10
Bedroom 2
- Level: Main
- Area: 110
- Dimensions: 11 x 10
Bedroom 3
- Level: Lower
- Area: 143
- Dimensions: 13 x 11
Family room
- Area: 345
- Dimensions: 23 x 15
Kitchen
- Features: Breakfast Bar, Dishwasher, Microwave, Range/Oven, Refrigerator
- Level: Main
- Area: 170
- Dimensions: 17 x 10
Living room
- Level: Main
- Area: 165
- Dimensions: 15 x 11
Heating
- Forced Air
Cooling
- Central Air
Appliances
- Included: Washer, Dryer
- Laundry: Lower Level
Features
- Great room, Vaulted Ceiling(s), At Least 1 tub, Internet- Fiber available, Ceiling Fan(s), Loft
- Basement: Full,Full Size Windows/Exposed,Walk-Out Access,Finished,Sump Pump,8'+ Ceiling,Daylight,Exposed,Laundry hookups
- Number of fireplaces: 1
- Fireplace features: 1 fireplace, Gas
Interior area
- Total structure area: 2,128
- Total interior livable area: 2,128 sqft
- Finished area above ground: 1,368
Video & virtual tour
Property
Parking
- Total spaces: 2
- Parking features: 2 car, Heated Garage, Garage Door Opener
- Garage spaces: 2
- Has uncovered spaces: Yes
Features
- Levels: One and One Half
- Stories: 1.5
- Patio & porch: Deck, Screened Porch
- On waterfront: Yes
- Waterfront features: Boat Ramp/Lift, Waterfront, Lake Front, Water ski lake
- Body of water: Redstone
- Frontage length: Waterfront: 100
Lot
- Size: 0.68 Acres
- Features: Rural-in subdivision, Subject Shoreland Zoning
Details
- Additional structures: Storage
- Parcel number: 024245000000
- Zoning: R1
Construction
Type & style
- Home type: SingleFamily
- Architectural style: Other
- Property subtype: Single Family Residence
Materials
- Wood Siding, Cedar
- Foundation: Poured concrete foundatn
Condition
- Year built: 1997
Utilities & green energy
- Sewer: Holding Tank
- Water: Well
Community & HOA
Community
- Security: Smoke Detector(s)
- Subdivision: Lake Redstone
Location
- Region: La Valle
Financial & listing details
- Price per square foot: $282/sqft
- Tax assessed value: $304,700
- Annual tax amount: $6,551
- Date on market: 6/11/2026
- Inclusions: Range, Refrigerator, Dishwasher, Microwave, Washer, Dryer, Window Coverings, Dock, Boat Rail System, Storage Shed
Estimated market value
$590,600
$561,000 - $620,000
$2,631/mo
Price history
| Date | Event | Price |
|---|---|---|
| 6/11/2026 | Listed for sale | $599,500+84.5%$282/sqft |
Source:  WIREX MLS #2025647 Report a problem WIREX MLS #2025647 Report a problem | ||
| 11/2/2018 | Listing removed | $324,900$153/sqft |
Source: First Weber Inc #1824206 Report a problem | ||
| 8/20/2018 | Price change | $324,900-1.2%$153/sqft |
Source: First Weber Inc #1824206 Report a problem | ||
| 3/9/2018 | Listed for sale | $329,000$155/sqft |
Source: First Weber Inc #1824206 Report a problem | ||
Public tax history
| Year | Property taxes | Tax assessment |
|---|---|---|
| 2024 | $6,275 +4.7% | $304,700 |
| 2023 | $5,994 +0.9% | $304,700 |
| 2022 | $5,943 +15.8% | $304,700 |
| 2021 | $5,134 -1.1% | $304,700 |
| 2020 | $5,190 -2.8% | $304,700 |
| 2019 | $5,337 +6.5% | $304,700 |
| 2018 | $5,011 +1.9% | $304,700 -7.1% |
| 2017 | $4,918 +2.3% | $328,000 |
| 2016 | $4,809 -5.2% | $328,000 |
| 2015 | $5,071 -5.2% | $328,000 +1.5% |
| 2014 | $5,351 -5.6% | $323,000 |
| 2013 | $5,666 +3.5% | $323,000 +4.4% |
| 2012 | $5,473 +2.9% | $309,300 |
| 2011 | $5,318 +2.4% | $309,300 -2.9% |
| 2010 | $5,192 +6.8% | $318,700 +38.4% |
| 2009 | $4,862 +11.5% | $230,300 |
| 2008 | $4,361 +6.9% | $230,300 |
| 2007 | $4,082 +4.5% | $230,300 |
| 2006 | $3,904 +5.5% | $230,300 |
| 2005 | $3,701 -0.3% | $230,300 |
| 2004 | $3,711 -9.5% | $230,300 +23.1% |
| 2003 | $4,099 +12.8% | $187,100 |
| 2002 | $3,635 | $187,100 |
Find assessor info on the county website
Monthly payment
Est. payment
Payment breakdown
Explore the cost of this home by adjusting the details. Changes won't be saved.Climate risks
Neighborhood: 53941
Nearby schools
GreatSchools rating
- NAWest Side Elementary SchoolGrades: PK-2Distance: 7 mi
- 6/10Webb Middle SchoolGrades: 6-8Distance: 6.7 mi
- 5/10Reedsburg Area High SchoolGrades: 9-12Distance: 7.5 mi
Schools provided by the listing agent
- Middle: Webb
- High: Reedsburg Area
- District: Reedsburg
Source: SCWMLS. This data may not be complete. We recommend contacting the local school district to confirm school assignments for this home.
- $388,6003 bd2 ba1.1k sqftS607 E Redstone Dr, La Valle, WI 53941Off Market

- $99,5000.68 AcresL-4 Woodpecker E, La Valle, WI 53941Sold

- $90,0000.71 AcresL1 Woodpecker E, La Valle, WI 53941Sold

- $423,600-- bd-- ba-- sqftS615 E Redstone Dr, La Valle, WI 53941Off Market
- $20,0000.4 Acres9 Penguin E, La Valle, WI 53941Sold
- $217,000-- bd-- ba-- sqftS597 E Redstone Dr, La Valle, WI 53941Off Market
- $323,100-- bd-- ba-- sqftS610 E Redstone Dr, La Valle, WI 53941Off Market
- $18,5000.41 Acres13 Penguin E, La Valle, WI 53941Sold
A local agent can set up tours, give advice and negotiate with sellers.
Similar homes
- $630,0003 bd3 ba2.7k sqftS1135 Rhine Dr, La Valle, WI 53941For Sale
 MLS ID #2016401, Anamaria Gorius. SCWMLS
 - $459,9002 bd2 ba1.8k sqftE4548 W Redstone Dr, La Valle, WI 53941For Sale
 MLS ID #2027806, Jamie Phephles. SCWMLS
 - $699,5003 bd3 ba1.7k sqftE4368 W Redstone Dr, La Valle, WI 53941For Sale
 MLS ID #2006477, Julie Alibrando. SCWMLS
 - $520,0004 bd2 ba1.8k sqftS1310 State St #33, La Valle, WI 53941For Sale
 MLS ID #2023757, Scott Zirzow. SCWMLS
 - $399,9005 bd3 ba2.7k sqftE2672 Remington Dr, La Valle, WI 53941For SaleMLS ID #2026895, Rebecca Jackson. SCWMLS
- $585,0005 bd3 ba2.5k sqftE9340 E Bay Ln, Wisconsin Dells, WI 53965For SaleMLS ID #2026539, Bradley Sigmund. SCWMLS
- $599,9003 bd2 ba2.2k sqftN4691 County Road Hh, Mauston, WI 53948For SaleMLS ID #2020253, Craig Schreiber. SCWMLS
- $529,9004 bd4 ba2.9k sqft402 Derby Row, Reedsburg, WI 53959For SaleMLS ID #2022101, Anastasia Strampe. SCWMLS
- $--3 bd1 ba1.2k sqft53 Thomas Rd, Reedsburg, WI 53959AuctionServiceLink Auction
- $625,0003 bd2 ba2.1k sqftS7304 Sandusky Rd, Hillpoint, WI 53937For SaleMLS ID #2019784, Jamie Judd. SCWMLS
- $599,9004 bd3 ba2.8k sqft906 Golden Dr, Wisconsin Dells, WI 53965For SaleMLS ID #2027476, Rachel Harder. SCWMLS
- $315,0003 bd2 ba1.9k sqftS6327 State Highway 154 Rd, Hillpoint, WI 53937For SaleMLS ID #2028762, Tina Marshall. SCWMLS
- $499,9503 bd4 ba2.3k sqftN5190 Treganza Dr, New Lisbon, WI 53950For SaleMLS ID #2023431, Kim K Connors-Johnson. SCWMLS
- $475,0004 bd3 ba2.2k sqftN1344 Fox Rd, Wonewoc, WI 53968For SaleMLS ID #2022304, Terra L Beaver. SCWMLS
- $625,0003 bd2 ba1.6k sqft857 Canyon Rd, Wisconsin Dells, WI 53965For SaleMLS ID #2022073, Bob Sprysl. SCWMLS
- $600,0004 bd3 ba2.3k sqft827 Cedar St, Wisconsin Dells, WI 53965For SaleMLS ID #2028609, Alec Anderson. SCWMLS
- $699,0003 bd3 ba2.2k sqftE11441 Hillside Dr, Wisconsin Dells, WI 53965For SaleMLS ID #2019592, Svetlana Cooley. SCWMLS
- $699,9005 bd2 ba2.1k sqftE4150 Tuckertown Rd, Loganville, WI 53943For SaleMLS ID #2027843, Evan Ruesch. SCWMLS
- $424,0003 bd3 ba2.7k sqftE6649 Fawn Valley Dr, Reedsburg, WI 53959For SaleMLS ID #2022713, Beth M DeForge. SCWMLS
- $545,0003 bd2 ba1.2k sqftS7165 Lake Rd, Hillpoint, WI 53937For SaleMLS ID #2017016, Scott Zirzow. SCWMLS
