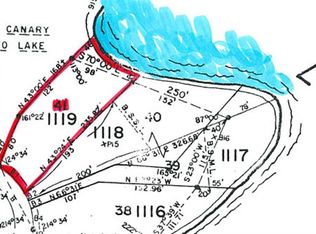
NEW PRICE! 525' of shoreline. 2.16 acres. One incredible Lake Redstone setting. If you've been waiting for a lake property that offers more than just a house and a dock, this is it. Nestled among towering trees, rock formations, winding paths, and multiple waterfront access points, this 3BR/3BA chalet-style home feels like your own private nature preserve that's located in one of THE most scenic parts of the lake! Inside, you'll find wood floors, a kitchen with snack bar, a fireplace for comfy evenings, and plenty of windows to bring the outdoors in. The walk-out lower level is ready for entertaining with a family room, pellet stove, wet bar, bonus room, and full bath. Multiple decks, a private balcony, picnic areas, and a fire pit mean there's always a perfect spot to enjoy the outdoors & lake life. Properties offering this much frontage, acreage, and privacy are rare—make your move before someone else does.
For sale
Price cut: $50K (7/7)
$699,500
E4368 W Redstone Dr, La Valle, WI 53941
3beds
1,782sqft
:
Get pre-qualified$4,355/mo
Single Family Residence
Built in 1979
2.16 Acres Lot
$693,400 Zestimate®
$393/sqft
$-- HOA
What's special
- --
- on Zillow |
- 1,344
- views |
- 62
- saves |
Zillow last checked:
Listing updated:
Listed by:
Julie Alibrando,
RE/MAX Preferred
Source: SCWMLS,MLS#: 2006477
Facts & features
Interior
Bedrooms & bathrooms
- Bedrooms: 3
- Bathrooms: 3
- Full bathrooms: 3
- Main level bathrooms: 1
Primary bedroom
- Level: Main
- Area: 120
- Dimensions: 12 x 10
Bedroom 2
- Level: Upper
- Area: 180
- Dimensions: 15 x 12
Bedroom 3
- Level: Upper
- Area: 150
- Dimensions: 15 x 10
Family room
- Area: 276
- Dimensions: 23 x 12
Kitchen
- Features: Breakfast Bar, Microwave, Range/Oven, Refrigerator
- Level: Main
- Area: 132
- Dimensions: 11 x 12
Living room
- Level: Main
- Area: 224
- Dimensions: 14 x 16
Heating
- Forced Air
Cooling
- Central Air
Appliances
- Laundry: Lower Level
Features
- Great room, At Least 1 tub, Internet- Fiber available, Bonus Room
- Basement: Full,Partially Finished,Sump Pump,Walk-Out Access
- Number of fireplaces: 1
- Fireplace features: 1 fireplace, Free Standing, Pellet Stove, Wood Burning
Interior area
- Total structure area: 1,782
- Total interior livable area: 1,782 sqft
- Finished area above ground: 1,163
Video & virtual tour
Property
Parking
- Total spaces: 2
- Parking features: 2 car, Detached, Garage Door Opener
- Garage spaces: 2
- Has uncovered spaces: Yes
Features
- Levels: One and One Half
- Stories: 1.5
- Patio & porch: Deck
- On waterfront: Yes
- Waterfront features: Dock/Pier, Waterfront, Lake Front, Water ski lake
- Body of water: Redstone
- Frontage length: Waterfront: 528
Lot
- Size: 2.16 Acres
- Features: Rural-in subdivision, Subject Shoreland Zoning
Details
- Parcel number: 024123200000
- Zoning: R1
Construction
Type & style
- Home type: SingleFamily
- Architectural style: Other
- Property subtype: Single Family Residence
Materials
- Wood Siding
Condition
- Year built: 1979
Utilities & green energy
- Sewer: Holding Tank
- Water: Well
Community & HOA
Community
- Subdivision: Lake Redstone
Location
- Region: La Valle
Financial & listing details
- Price per square foot: $393/sqft
- Tax assessed value: $469,700
- Annual tax amount: $10,133
- Date on market: 8/13/2025
- Inclusions: Appliances, Window Coverings, Docks, Furniture/Furnishings Currently Onsite
Estimated market value
$693,400
$659,000 - $728,000
$2,610/mo
Price history
| Date | Event | Price |
|---|---|---|
| 7/7/2026 | Price change | $699,500-6.7%$393/sqft |
Source: SCWMLS #2006477 Report a problem | ||
| 6/1/2026 | Price change | $749,500-6.3%$421/sqft |
Source:  WIREX MLS #2006477 Report a problem WIREX MLS #2006477 Report a problem | ||
| 9/16/2025 | Price change | $799,500-1.2%$449/sqft |
Source: WIREX MLS #2006477 Report a problem | ||
| 8/13/2025 | Listed for sale | $809,500+842.4%$454/sqft |
Source: WIREX MLS #2006477 Report a problem | ||
| 5/1/2009 | Sold | $85,900$48/sqft |
Source: Public Record Report a problem | ||
Public tax history
| Year | Property taxes | Tax assessment |
|---|---|---|
| 2024 | $9,707 +4.7% | $469,700 |
| 2023 | $9,275 +0.8% | $469,700 |
| 2022 | $9,197 +15.8% | $469,700 |
| 2021 | $7,945 -1.1% | $469,700 |
| 2020 | $8,031 -2.8% | $469,700 |
| 2019 | $8,260 +6.5% | $469,700 |
| 2018 | $7,757 +9.4% | $469,700 -0.3% |
| 2017 | $7,090 +22% | $471,000 +19.1% |
| 2016 | $5,811 -5.2% | $395,500 |
| 2015 | $6,127 -6.7% | $395,500 |
| 2014 | $6,567 -5.6% | $395,500 |
| 2013 | $6,953 -0.9% | $395,500 |
| 2012 | $7,018 +2.9% | $395,500 |
| 2011 | $6,819 +1.2% | $395,500 -4.1% |
| 2010 | $6,738 +25.2% | $412,400 +61.9% |
| 2009 | $5,384 +11.5% | $254,700 |
| 2008 | $4,827 +6.9% | $254,700 |
| 2007 | $4,514 +4.5% | $254,700 |
| 2006 | $4,318 +5.5% | $254,700 |
| 2005 | $4,093 -0.3% | $254,700 |
| 2004 | $4,104 +17% | $254,700 +59.1% |
| 2003 | $3,507 +12.8% | $160,100 |
| 2002 | $3,111 | $160,100 |
Find assessor info on the county website
Monthly payment
Est. payment
Payment breakdown
Explore the cost of this home by adjusting the details. Changes won't be saved.Climate risks
Neighborhood: 53941
Nearby schools
GreatSchools rating
- NAWest Side Elementary SchoolGrades: PK-2Distance: 5.6 mi
- 6/10Webb Middle SchoolGrades: 6-8Distance: 5.6 mi
- 5/10Reedsburg Area High SchoolGrades: 9-12Distance: 6.1 mi
Schools provided by the listing agent
- Middle: Webb
- High: Reedsburg Area
- District: Reedsburg
Source: SCWMLS. This data may not be complete. We recommend contacting the local school district to confirm school assignments for this home.
- $360,000-- bd-- ba-- sqftE4360B W Redstone Dr, La Valle, WI 53941Off Market
- $--0.5 AcresL41 W Redstone Dr, La Valle, WI 53941Off Market
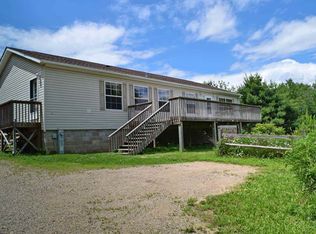
- $303,2003 bd2 ba1.5k sqftE4387 W Redstone Dr, La Valle, WI 53941Off Market
- $395,700-- bd-- ba-- sqftE4376 W Redstone Dr, La Valle, WI 53941Off Market
- $388,9003 bd2 ba1.2k sqftE4376 Redstone Dr, La Valle, WI 53941Off Market
- $424,5003 bd2 ba1.2k sqftE4376 Redstone, La Valle, WI 53941Off Market
- $530,0003 bd2 ba1.6k sqftE4356 W Redstone Dr, La Valle, WI 53941Sold
- $454,300-- bd-- ba-- sqftE4378 W Redstone Dr, La Valle, WI 53941Off Market
A local agent can set up tours, give advice and negotiate with sellers.
Similar homes
- $599,5003 bd2 ba2.1k sqftS609 E Redstone Dr, La Valle, WI 53941For Sale
 MLS ID #2025647, Julie Alibrando. SCWMLS
 - $459,9002 bd2 ba1.8k sqftE4548 W Redstone Dr, La Valle, WI 53941For Sale
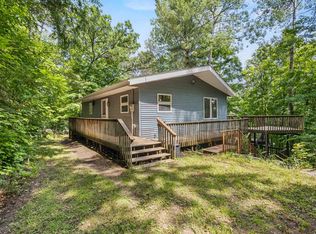 MLS ID #2027806, Jamie Phephles. SCWMLS
 - $520,0004 bd2 ba1.8k sqftS1310 State St #33, La Valle, WI 53941For Sale
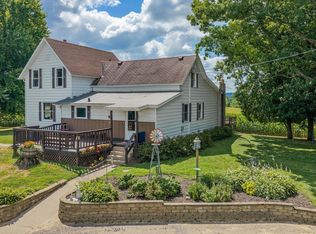 MLS ID #2023757, Scott Zirzow. SCWMLS
 - $699,9005 bd2 ba2.1k sqftE4150 Tuckertown Rd, Loganville, WI 53943For Sale
 MLS ID #2027843, Evan Ruesch. SCWMLS
 - $625,0003 bd2 ba2.1k sqftS7304 Sandusky Rd, Hillpoint, WI 53937For SaleMLS ID #2019784, Jamie Judd. SCWMLS
- $625,0003 bd2 ba1.6k sqft857 Canyon Rd, Wisconsin Dells, WI 53965For SaleMLS ID #2022073, Bob Sprysl. SCWMLS
- $599,9003 bd2 ba2.2k sqftN4691 County Road Hh, Mauston, WI 53948For SaleMLS ID #2020253, Craig Schreiber. SCWMLS
- $585,0005 bd3 ba2.5k sqftE9340 E Bay Ln, Wisconsin Dells, WI 53965For SaleMLS ID #2026539, Bradley Sigmund. SCWMLS
- $384,5003 bd3 ba1.6k sqftE10013 County Road P, Wisconsin Dells, WI 53965For SaleMLS ID #2016582, Aaron Waterman. SCWMLS
- $885,0003 bd2 ba2.1k sqftS7300 & S7304 E Sandusky Rd, Hillpoint, WI 53937For SaleMLS ID #2019805, Jamie Judd. SCWMLS
- $475,0005 bd3 ba2.5k sqftS1793 Stevens Ct, Wisconsin Dells, WI 53965For SaleMLS ID #2021531, Ferraro Real Estate Team. SCWMLS
- $360,0003 bd1 ba1.1k sqftW4478 49th St, Mauston, WI 53948For SaleMLS ID #2028362, Beth M DeForge. SCWMLS
- $499,9503 bd4 ba2.3k sqftN5190 Treganza Dr, New Lisbon, WI 53950For SaleMLS ID #2023431, Kim K Connors-Johnson. SCWMLS
- $520,0004 bd2 ba2.1k sqft23810 Dove Ln, Hillsboro, WI 54634For SaleMLS ID #2024354, Scott Zirzow. SCWMLS
- $429,9003 bd3 ba1.8k sqft506 N Brooklyn Ave, Elroy, WI 53929For SaleMLS ID #2028037, Kim K Connors-Johnson. SCWMLS
- $365,0005 bd3 ba2.3k sqft23 Jaz Cir, Reedsburg, WI 53959For SaleMLS ID #2027846, Mikayla P Vaughn. SCWMLS
- $370,0004 bd3 ba1.8k sqftE5294a Herritz Rd, Reedsburg, WI 53959For SaleMLS ID #2017648, Jaime Fearing. SCWMLS
- $987,0005 bd3 ba2.4k sqftW1502 Trout Rd, Wisconsin Dells, WI 53965For SaleMLS ID #2028304, Sally Luehman. SCWMLS
- $470,0002 bd1 ba1.5k sqftE2053 Fawn Ct, La Valle, WI 53941New ConstructionMLS ID #2014317, Scott Zirzow. SCWMLS
- $360,0003 bd2 ba1.4k sqftN2366 Weger Rd, Elroy, WI 53929For SaleMLS ID #2026772, Tanya Ernstmeyer. SCWMLS
