Beautiful 2,300 sq ft brick home set on 4.5 wooded acres. This 3-bedroom, 3.5-bath home features a spacious primary suite overlooking a private pond, patio, and landscaped yard. Enjoy a bright great room with a wall of windows that brings in natural light. The kitchen features cherry cabinets, an island, perfect for entertaining, plus a cozy fireplace for chilly nights. The full basement includes a finished bath and ample room to grow, with egress windows for future bedrooms, a rec room, and additional storage. A charming loft offers a quiet retreat to take it all in. Schedule your private showing today and experience it for yourself!
For sale
Price cut: $25.1K (6/16)
$499,950
N5190 Treganza Dr, New Lisbon, WI 53950
3beds
2,303sqft
:
Get pre-qualified$3,202/mo
Single Family Residence
Built in 1995
4.5 Acres Lot
$475,200 Zestimate®
$217/sqft
$-- HOA
What's special
- --
- on Zillow |
- 526
- views |
- 27
- saves |
Zillow last checked:
Listing updated:
Listed by:
Kim K Connors-Johnson,
Castle Rock Realty
Source: SCWMLS,MLS#: 2023431
Facts & features
Interior
Bedrooms & bathrooms
- Bedrooms: 3
- Bathrooms: 4
- Full bathrooms: 3
- 1/2 bathrooms: 1
- Main level bathrooms: 3
Primary bedroom
- Level: Main
- Area: 420
- Dimensions: 20 x 21
Bedroom 2
- Level: Main
- Area: 240
- Dimensions: 15 x 16
Bedroom 3
- Level: Main
- Area: 156
- Dimensions: 13 x 12
Dining room
- Level: Main
- Area: 156
- Dimensions: 12 x 13
Kitchen
- Features: Dishwasher, Kitchen Island, Microwave, Range/Oven, Refrigerator
- Level: Main
- Area: 144
- Dimensions: 12 x 12
Living room
- Level: Main
- Area: 675
- Dimensions: 25 x 27
Heating
- Forced Air
Cooling
- Central Air
Appliances
- Included: Washer, Dryer
- Laundry: Main Level
Features
- Walk-In Closet(s), Great room, Vaulted Ceiling(s), Jetted bathtub, Internet- Fiber available, Loft, Foyer
- Windows: Window Coverings
- Basement: Full,Full Size Windows/Exposed,Sump Pump,8'+ Ceiling,Laundry hookups
- Number of fireplaces: 1
- Fireplace features: 1 fireplace, Gas
Interior area
- Total structure area: 2,303
- Total interior livable area: 2,303 sqft
- Finished area above ground: 2,303
Video & virtual tour
Property
Parking
- Total spaces: 3
- Parking features: Additional Parking, Insulated, Keyless Entry, Garage Door Opener
- Garage spaces: 3
- Has uncovered spaces: Yes
Features
- Patio & porch: Patio
- Waterfront features: Pond
Lot
- Size: 4.5 Acres
- Residential vegetation: Wooded
Details
- Parcel number: 290221116 & 290221115
- Zoning: resi
Construction
Type & style
- Home type: SingleFamily
- Architectural style: Other
- Property subtype: Single Family Residence
Materials
- Brick
Condition
- Year built: 1995
Utilities & green energy
- Sewer: Non-Municipal/Prvt dispos
Community & HOA
Location
- Region: New Lisbon
Financial & listing details
- Price per square foot: $217/sqft
- Tax assessed value: $448,300
- Annual tax amount: $6,019
- Date on market: 5/15/2026
- Inclusions: Stove/Oven, Refrigerator, Dishwasher, Microwave, Washer, Dryer, Window Treatments.
- Exclusions: Personal Property.
Estimated market value
$475,200
$451,000 - $499,000
$2,601/mo
Price history
| Date | Event | Price |
|---|---|---|
| 6/16/2026 | Price change | $499,950-4.8%$217/sqft |
Source:  WIREX MLS #2023431 Report a problem WIREX MLS #2023431 Report a problem | ||
| 5/29/2026 | Price change | $525,000-4.5%$228/sqft |
Source: WIREX MLS #2023431 Report a problem | ||
| 5/15/2026 | Listed for sale | $550,000$239/sqft |
Source: WIREX MLS #2023431 Report a problem | ||
Public tax history
| Year | Property taxes | Tax assessment |
|---|---|---|
| 2024 | $7,404 +11.3% | $423,200 |
| 2023 | $6,651 +18.8% | $423,200 +62.8% |
| 2022 | $5,599 +5.3% | $259,900 |
| 2021 | $5,317 -4% | $259,900 |
| 2020 | $5,540 +0.3% | $259,900 |
| 2019 | $5,523 +15.4% | $259,900 +20% |
| 2018 | $4,786 +5.6% | $216,500 |
| 2017 | $4,533 -14.3% | $216,500 |
| 2016 | $5,291 | $216,500 |
| 2015 | $5,291 +13.4% | $216,500 |
| 2014 | $4,666 -5.8% | $216,500 |
| 2013 | $4,952 -12.6% | $216,500 -12% |
| 2012 | $5,666 -1% | $246,000 |
| 2010 | $5,724 | $246,000 |
Find assessor info on the county website
Monthly payment
Est. payment
Payment breakdown
Explore the cost of this home by adjusting the details. Changes won't be saved.Climate risks
Neighborhood: 53950
Nearby schools
GreatSchools rating
- NAWest Side Elementary SchoolGrades: PK-2Distance: 2.8 mi
- 4/10Lemonweir AcademyGrades: 6-12Distance: 2.9 mi
- 5/10Olson Middle SchoolGrades: 6-8Distance: 2.8 mi
Schools provided by the listing agent
- Elementary: Westside
- Middle: Olson
- High: Mauston
- District: Mauston
Source: SCWMLS. This data may not be complete. We recommend contacting the local school district to confirm school assignments for this home.
- $29,400-- bd-- ba-- sqft53950-9443 9443, New Lisbon, WI 53950Off Market
- $302,500-- bd-- ba-- sqftN5185 Treganza Dr, Mauston, WI 53950Off Market
- $162,800-- bd-- ba-- sqftN5206 Treganza Dr, Mauston, WI 53950Off Market
- $362,100-- bd-- ba-- sqftN5205 Treganza Dr, New Lisbon, WI 53950Off Market
- $364,2004 bd2 ba2.3k sqftN5133 Treganza Dr, New Lisbon, WI 53950Off Market
- $374,2003 bd3 ba2.8k sqftN5132 Treganza Dr, New Lisbon, WI 53950Off Market
- $327,400-- bd-- ba-- sqftN5219 Treganza Dr, New Lisbon, WI 53950Off Market
- $416,200-- bd-- ba-- sqftN5129 Treganza Dr, New Lisbon, WI 53950Off Market
A local agent can set up tours, give advice and negotiate with sellers.
Similar homes
- $285,0003 bd2 ba1.6k sqftW5819 50th Ct, Mauston, WI 53948For Sale
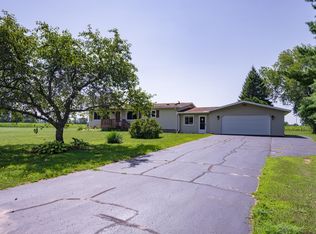 MLS ID #2030000, Lisa M Coughlin Wafle. SCWMLS
 - $594,9003 bd3 ba2.9k sqftW5954 N Lake Dr, New Lisbon, WI 53950For Sale
 MLS ID #2008275, Jessica L Kayhart. SCWMLS
 - $364,9003 bd1 ba1.8k sqftW6581 Meyer Rd, New Lisbon, WI 53950For Sale
 MLS ID #2022465, Sarah Powell. SCWMLS
 - $499,9003 bd2 ba2.5k sqft2478 18TH AVENUE, Friendship, WI 53934Active
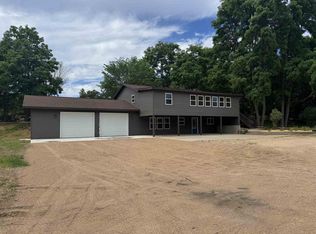 MLS ID #22603044, NICOLE ERICKSON. WIREX MLS
 - $539,9003 bd2 ba2.3k sqftS1294 W Redstone Dr, La Valle, WI 53941For SaleMLS ID #2029696, Julie Alibrando. SCWMLS
- $399,9003 bd2 ba1.2k sqftW5613 Cherokee Ln, New Lisbon, WI 53950For SaleMLS ID #2023766, Kim K Connors-Johnson. SCWMLS
- $649,0005 bd3 ba3k sqftW5759 Brook Trout Ct, New Lisbon, WI 53950For SaleMLS ID #2029566, Jennifer Ingiald. SCWMLS
- $424,9004 bd3 ba2.5k sqft3982 State Road 13, Wisconsin Dells, WI 53965For SaleMLS ID #2029537, Tory Wolfram. SCWMLS
- $674,9003 bd2 ba1.9k sqftW6253 39th St, New Lisbon, WI 53950For SaleMLS ID #2023799, Evan Ruesch. SCWMLS
- $449,9004 bd3 ba2.1k sqftW3404 County Road Hh, Mauston, WI 53948For SaleMLS ID #2007669, Mike Coke. SCWMLS
- $724,9883 bd2 ba1.5k sqftW5614 Cherokee Ln, New Lisbon, WI 53950For SaleMLS ID #2027608, Gary G Rose. SCWMLS
- $429,9003 bd3 ba1.8k sqft506 N Brooklyn Ave, Elroy, WI 53929For SaleMLS ID #2028037, Kim K Connors-Johnson. SCWMLS
- $425,0004 bd3 ba2.4k sqft1603 Burch Cir, Necedah, WI 54646For SaleMLS ID #2027569, Beata Zimon-Franczyk. SCWMLS
- $599,9003 bd2 ba2.2k sqftN4691 County Road Hh, Mauston, WI 53948For SaleMLS ID #2020253, Craig Schreiber. SCWMLS
- $360,0003 bd1 ba1.1k sqftW4478 49th St, Mauston, WI 53948For SaleMLS ID #2028362, Beth M DeForge. SCWMLS
- $279,5004 bd2 ba2k sqftN5108 State Highway 58, Mauston, WI 53948For SaleMLS ID #2025492, Lynelle Asberry. SCWMLS
- $399,9004 bd3 ba2.1k sqftW5196 St Josephs Way, Necedah, WI 54646ActiveMLS ID #1959142, Anthony Arbanas. WIREX MLS
- $299,0003 bd2 ba1.6k sqft1877 State Highway 13, Friendship, WI 53934For SaleMLS ID #2029968, Mallary Schoenoff. SCWMLS
- $369,9003 bd2 ba1.8k sqftN11196 12th Ave, Necedah, WI 54646For SaleMLS ID #2029490, Bob Meixner. SCWMLS
- $259,9003 bd2 ba2.1k sqft308 Elmberta St, Mauston, WI 53948For SaleMLS ID #2028651, Kim K Connors-Johnson. SCWMLS
