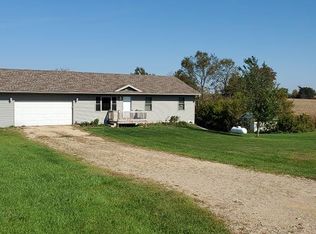
Discover refined country living in this exceptional 4,500+ sq. ft. custom home set on 2 picturesque acres w/ sweeping ridge-top views and a glimpse of Westby's iconic 90-Meter Ski Jump. Over $90,000 in updates, this home was thoughtfully designed w/ a south-facing, energy-conscious orientation, showcasing Amish-crafted cabinetry, solid surface countertops with 10 ft peninsula, oak hardwood floors, soaring 9' ceilings, and a striking stone wood-burning fireplace. A luxurious primary suite with walk in closet & private full bathroom, walk-out lower level with kitchenette, expansive covered deck, heated 30x32 shop, finished 4.5-car garage, new 50-year roof (2026), and beautifully landscaped grounds complete this rare offering of timeless craftsmanship, comfort, & lasting value. A must see!
Active
Price cut: $26K (9/8)
$749,000
S1131 Ninety Meter DRIVE, Westby, WI 54667
4beds
4,664sqft
Single Family Residence
Built in 2008
2.07 Acres Lot
$723,100 Zestimate®
$161/sqft
$-- HOA
What's special
Beautifully landscaped groundsSweeping ridge-top viewsStriking stone wood-burning fireplaceAmish-crafted cabinetryOak hardwood floorsExpansive covered deck
- 95 days
- 354
- 11
Zillow last checked:
Listing updated:
Listed by:
Carmen Fortun 608-606-2497,
New Directions Real Estate
Source: WIREX MLS,MLS#: 1971961 Originating MLS: Metro MLS
Originating MLS: Metro MLSFacts & features
Interior
Bedrooms & bathrooms
- Bedrooms: 4
- Bathrooms: 3
- Full bathrooms: 3
- Main level bedrooms: 3
Primary bedroom
- Level: Main
- Area: 272
- Dimensions: 17 x 16
Bedroom 2
- Level: Main
- Area: 140
- Dimensions: 14 x 10
Bedroom 3
- Level: Main
- Area: 195
- Dimensions: 13 x 15
Bedroom 4
- Level: Lower
- Area: 255
- Dimensions: 15 x 17
Bathroom
- Features: Tub Only, Master Bedroom Bath: Walk-In Shower, Master Bedroom Bath
Dining room
- Level: Main
- Area: 221
- Dimensions: 17 x 13
Family room
- Level: Lower
- Area: 483
- Dimensions: 23 x 21
Kitchen
- Level: Main
- Area: 342
- Dimensions: 19 x 18
Living room
- Level: Main
- Area: 289
- Dimensions: 17 x 17
Heating
- Propane, Forced Air, Zoned
Cooling
- Central Air
Appliances
- Included: Dishwasher, Disposal, Dryer, Microwave, Other, Oven, Range, Refrigerator, Washer, Water Softener
Features
- Central Vacuum, High Speed Internet, Walk-In Closet(s), Wet Bar
- Flooring: Wood
- Basement: 8'+ Ceiling,Full,Full Size Windows,Partially Finished,Concrete,Sump Pump,Walk-Out Access,Exposed
Interior area
- Total structure area: 4,664
- Total interior livable area: 4,664 sqft
Video & virtual tour
Property
Parking
- Total spaces: 4.5
- Parking features: Garage Door Opener, Attached, 4 Car, 1 Space
- Attached garage spaces: 4.5
Features
- Levels: One
- Stories: 1
- Patio & porch: Deck
Lot
- Size: 2.07 Acres
Details
- Parcel number: 004004650003
- Zoning: Residential
Construction
Type & style
- Home type: SingleFamily
- Architectural style: Ranch
- Property subtype: Single Family Residence
Materials
- Vinyl Siding
Condition
- 11-20 Years
- New construction: No
- Year built: 2008
Utilities & green energy
- Sewer: Septic Tank
- Water: Shared Well
- Utilities for property: Cable Available
Community & HOA
Location
- Region: Westby
- Municipality: Christiana
Financial & listing details
- Price per square foot: $161/sqft
- Tax assessed value: $705,700
- Annual tax amount: $10,304
- Date on market: 7/16/2026
- Inclusions: Refrigerator, Dishwasher, Oven/Range, Microwave, Garbage Disposal, Washer, Dryer, Water Softener (Owned), Tv Mounts, Basement Refrigerator, Shop Heater, Shop Wall Ac Unit
- Exclusions: Mirror In Hallway, Air Hose System In Shop, Playhouse, Freezer In Garage
Estimated market value
$723,100
$687,000 - $759,000
$2,724/mo
Price history
| Date | Event | Price |
|---|---|---|
| 9/8/2026 | Price change | $749,000-3.4%$161/sqft |
Source:  WIREX MLS #1971961 Report a problem WIREX MLS #1971961 Report a problem | ||
| 7/16/2026 | Listed for sale | $775,000+119.9%$166/sqft |
Source: WIREX MLS #1971961 Report a problem | ||
| 11/13/2018 | Sold | $352,500-7.2%$76/sqft |
Source: Public Record Report a problem | ||
| 10/10/2018 | Listed for sale | $379,900$81/sqft |
Source: Gerrard-Hoeschler, REALTORS #1609805 Report a problem | ||
Public tax history
| Year | Property taxes | Tax assessment |
|---|---|---|
| 2024 | $10,843 +32% | $703,700 +123.6% |
| 2023 | $8,215 -5.9% | $314,700 |
| 2022 | $8,730 +5.6% | $314,700 |
| 2021 | $8,265 +1.6% | $314,700 |
| 2020 | $8,131 | $314,700 +3.8% |
| 2019 | -- | $303,300 |
| 2017 | $6,748 +18.6% | $303,300 +31.4% |
| 2016 | $5,687 -11.3% | $230,800 |
| 2015 | $6,411 +11.2% | $230,800 |
| 2014 | $5,764 -6% | $230,800 |
| 2013 | $6,129 +5.8% | $230,800 |
| 2012 | $5,795 +7.1% | $230,800 |
| 2011 | $5,409 -4.1% | $230,800 |
| 2010 | $5,639 | $230,800 +7.9% |
| 2009 | -- | $213,950 +557.3% |
| 2008 | -- | $32,550 |
Find assessor info on the county website
Monthly payment
Est. payment
Payment breakdown
Explore the cost of this home by adjusting the details. Changes won't be saved.Climate risks
Neighborhood: 54667
Nearby schools
Schools provided by the listing agent
- Elementary: Westby
- Middle: Westby
- High: Westby
- District: Westby Area
Source: WIREX MLS. This data may not be complete. We recommend contacting the local school district to confirm school assignments for this home.
Similar homes
- $775,0004 bd3 ba4.5k sqftS555 Stakston ROAD, Westby, WI 54667Active
 MLS ID #1960071, Scott Neumeister. WIREX MLS
 - $950,0004 bd4 ba3.8k sqftE8871 Reo AVENUE, Westby, WI 54667Active
 MLS ID #1967793, Garrick Olerud. WIREX MLS
 - $387,0004 bd2 ba3.2k sqft302 Melby STREET, Westby, WI 54667Active
 MLS ID #1985246, Shaynn Davey. WIREX MLS
 - $789,0003 bd2 ba2.9k sqftE7817 County Road Y ROAD, Viroqua, WI 54665Active
 MLS ID #1973567, Daniel Kiedinger. WIREX MLS
