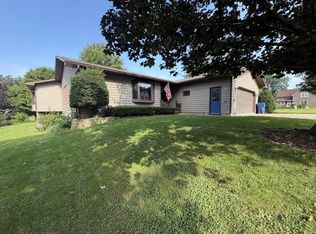
Step into a home filled with timeless character, historic charm, and inviting warmth! This distinctive 4-bedroom, 1.5-bath property offers attractive curb appeal, a unique floor plan, spacious rooms, and beautiful natural light that highlights its one-of-a-kind historic leaded-glass windows. The main level features an updated kitchen, formal dining room, cozy living room with fireplace, 2 flexible bonus rooms perfect for an office or reading nook, and a 1/2 bath. Upstairs are 4 generously sized bedrooms with closets and a full bath. Thoughtful built-ins add functionality throughout. A back deck, yard space, detached 2-car garage, and brand-new roof add even more appeal. Classic, welcoming, and full of personality, this home offers a special blend of character and everyday comfort!
Active
$387,000
302 Melby STREET, Westby, WI 54667
4beds
3,292sqft
Single Family Residence
Built in 1920
0.46 Acres Lot
$372,900 Zestimate®
$118/sqft
$-- HOA
What's special
Timeless characterHistoric charmOne-of-a-kind historic leaded-glass windowsBeautiful natural lightSpacious roomsBrand-new roofInviting warmth
- 2 days
- 1,231
- 27
Likely to sell faster than
Zillow last checked:
Listing updated:
Listed by:
Shaynn Davey 608-632-0752,
New Directions Real Estate
Source: WIREX MLS,MLS#: 1985246 Originating MLS: Metro MLS
Facts & features
Interior
Bedrooms & bathrooms
- Bedrooms: 4
- Bathrooms: 2
- Full bathrooms: 2
Primary bedroom
- Level: Upper
- Area: 165
- Dimensions: 15 x 11
Bedroom 2
- Level: Upper
- Area: 144
- Dimensions: 12 x 12
Bedroom 3
- Level: Upper
- Area: 144
- Dimensions: 12 x 12
Bedroom 4
- Level: Upper
- Area: 132
- Dimensions: 12 x 11
Dining room
- Level: Main
- Area: 168
- Dimensions: 14 x 12
Kitchen
- Level: Main
- Area: 228
- Dimensions: 19 x 12
Living room
- Level: Main
- Area: 300
- Dimensions: 20 x 15
Heating
- Natural Gas, Forced Air
Cooling
- Central Air
Appliances
- Included: Dishwasher, Dryer, Microwave, Oven, Range, Refrigerator, Washer
Features
- High Speed Internet, Kitchen Island
- Flooring: Wood
- Basement: Block,Full
Interior area
- Total structure area: 3,292
- Total interior livable area: 3,292 sqft
Property
Parking
- Total spaces: 2
- Parking features: Detached, 2 Car
- Garage spaces: 2
Features
- Levels: Two
- Stories: 2
- Patio & porch: Deck
Lot
- Size: 0.46 Acres
- Features: Sidewalks
Details
- Parcel number: 291002310000
- Zoning: G1
Construction
Type & style
- Home type: SingleFamily
- Architectural style: Prairie/Craftsman
- Property subtype: Single Family Residence
Materials
- Vinyl Siding
Condition
- 21+ Years
- New construction: No
- Year built: 1920
Utilities & green energy
- Sewer: Public Sewer
- Water: Public
- Utilities for property: Cable Available
Community & HOA
Location
- Region: Westby
- Municipality: Westby
Financial & listing details
- Price per square foot: $118/sqft
- Tax assessed value: $291,200
- Annual tax amount: $4,392
- Date on market: 10/17/2026
- Inclusions: All Appliances In Kitchen And Laundry, Window Coverings And Curtains, Cupboards In Garage, Work Bench And Wood Shelving In Basement.
- Exclusions: Seller's Personal Possessions
Estimated market value
$372,900
$354,000 - $392,000
$1,372/mo
Price history
| Date | Event | Price |
|---|---|---|
| 10/17/2026 | Listed for sale | $387,000+172.5%$118/sqft |
Source:  WIREX MLS #1985246 Report a problem | ||
| 4/1/2010 | Sold | $142,000$43/sqft |
Source: Public Record Report a problem | ||
Public tax history
| Year | Property taxes | Tax assessment |
|---|---|---|
| 2024 | $4,118 +8.3% | $276,200 |
| 2023 | $3,804 +0.1% | $276,200 +66.8% |
| 2022 | $3,798 -4.3% | $165,600 |
| 2021 | $3,968 +6.6% | $165,600 |
| 2020 | $3,722 | $165,600 |
| 2019 | -- | $165,600 |
| 2017 | $3,417 -3.9% | $165,600 |
| 2016 | $3,555 -11% | $165,600 |
| 2015 | $3,996 +12.1% | $165,600 |
| 2014 | $3,565 -3.7% | $165,600 |
| 2013 | $3,703 +8.5% | $165,600 |
| 2012 | $3,413 -1.7% | $165,600 |
| 2011 | $3,471 | $165,600 |
Find assessor info on the county website
Monthly payment
Est. payment
Payment breakdown
Explore the cost of this home by adjusting the details. Changes won't be saved.Climate risks
Neighborhood: 54667
Nearby schools
Schools provided by the listing agent
- District: Westby Area
Source: WIREX MLS. This data may not be complete. We recommend contacting the local school district to confirm school assignments for this home.

Similar homes
- $379,9004 bd2 ba3.8k sqft224 Ramsland STREET, Westby, WI 54667Active
 MLS ID #1977444, Shaynn Davey. WIREX MLS
- $364,0005 bd3 ba2.8k sqft106 Oak STREET, Westby, WI 54667Active
 MLS ID #1952523, Cole Purdy. WIREX MLS
- $334,5003 bd2 ba1.8k sqft400 Highland St, Westby, WI 54667For Sale
 MLS ID #2030547, Kari A Goodman. SCWMLS
- $309,9004 bd1 ba2k sqftE8452 County Road P, Westby, WI 54667Active
 MLS ID #1980482, Darlene Torgerson. WIREX MLS
