This beautiful home blends timeless character w/ modern convenience. The driveway with its stamped brick walkway (new in 2025) leads to the attached 2.5-car heated garage w/ a 9' ceiling. Inside, wood floors, freshly painted 2nd-floor rooms, & lots of natural light create a warm & inviting atmosphere. The expanded attic living space adds a 4th bedroom & a private bathroom. Step outside to a spacious deck overlooking a private backyard, raised garden beds, & a garden shed. A shared garden area, which was once an alley, adds even more outdoor space. The home's new roof shingles & sheathing (new in 2026) provide valuable peace of mind. Relax on the freshly painted front covered porch across the street from Ekhart Park, with its soon-to-be new playground. Own a part of Viroqua's history!
For sale
$364,500
420 W Decker St, Viroqua, WI 54665
4beds
3baths
2,029sqft
Single Family Residence
Built in 1900
7,405 Square Feet Lot
$342,200 Zestimate®
$180/sqft
$-- HOA
What's special
Expanded attic living spacePrivate bathroomGarden shedShared garden areaStamped brick walkwayWood floorsRaised garden beds
- 46 days
- 154
- 0
Zillow last checked:
Listed by:
Dan Kiedinger,
Oakwood Realty LLC
Source: United Country,MLS#: 48102-196874
Facts & features
Interior
Bedrooms & bathrooms
- Bedrooms: 4
- Bathrooms: 3
Features
- Has basement: No
- Has fireplace: No
Interior area
- Total structure area: 2,029
- Total interior livable area: 2,029 sqft
Property
Lot
- Size: 7,405 Square Feet
Details
- Parcel number: 286007900000
Construction
Type & style
- Home type: SingleFamily
- Property subtype: Single Family Residence
Condition
- Year built: 1900
Community & HOA
Location
- Region: Viroqua
Financial & listing details
- Price per square foot: $180/sqft
- Tax assessed value: $193,100
- Annual tax amount: $3,345
- Date on market: 9/4/2026
- Lease term: Contact For Details
Estimated market value
$342,200
$325,000 - $359,000
$1,709/mo
Price history
| Date | Event | Price |
|---|---|---|
| 10/19/2026 | Sold | $360,000-1.2%$177/sqft |
Source:  WIREX MLS #1978553 Report a problem WIREX MLS #1978553 Report a problem | ||
| 9/8/2026 | Contingent | $364,500$180/sqft |
Source: WIREX MLS #1978553 Report a problem | ||
| 8/31/2026 | Listed for sale | $364,500+187.4%$180/sqft |
Source: WIREX MLS #1978553 Report a problem | ||
| 6/27/2008 | Sold | $126,818$63/sqft |
Source: Public Record Report a problem | ||
Public tax history
| Year | Property taxes | Tax assessment |
|---|---|---|
| 2024 | $3,345 +13% | $135,800 |
| 2023 | $2,960 -10% | $135,800 |
| 2022 | $3,287 +4% | $135,800 |
| 2021 | $3,160 +4.6% | $135,800 |
| 2020 | $3,022 | $135,800 +4.5% |
| 2019 | -- | $129,900 |
| 2017 | $3,022 -0.7% | $129,900 |
| 2016 | $3,042 -9.9% | $129,900 |
| 2015 | $3,377 +12.4% | $129,900 |
| 2014 | $3,005 -2.4% | $129,900 |
| 2013 | $3,078 -0.5% | $129,900 |
| 2012 | $3,093 -1% | $129,900 |
| 2011 | $3,125 +38.3% | $129,900 +41.3% |
| 2010 | $2,259 | $91,900 |
| 2009 | -- | $91,900 |
| 2008 | -- | $91,900 |
Find assessor info on the county website
Monthly payment
Est. payment
Payment breakdown
Explore the cost of this home by adjusting the details. Changes won't be saved.Climate risks
Neighborhood: 54665
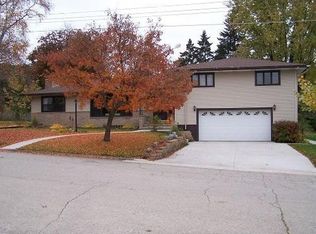
Similar homes
- $365,0004 bd2 ba1.8k sqft624 E Decker STREET, Viroqua, WI 54665Active
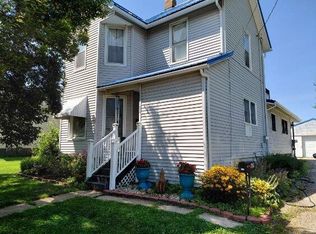 MLS ID #1973725, Shane Peterson. WIREX MLS
 - $379,9003 bd2 ba1.6k sqft300 Sherry LANE, Viroqua, WI 54665Active
 MLS ID #1971833, Janet Kaiser. WIREX MLS
 - $325,0003 bd3 ba1.4k sqftE7899B County Road Ss, Viroqua, WI 54665For Sale
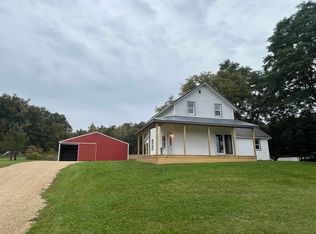 MLS ID #2033898, Michele Williams. SCWMLS
 - $244,9004 bd1 ba1.2k sqft408 E Broadway STREET, Viroqua, WI 54665Active
 MLS ID #1973018, Carmen Fortun. WIREX MLS
