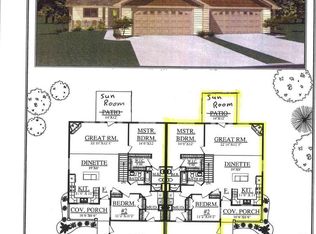
NEW CONSTRUCTION TOWNHOUSE: BEAUTIFUL SETTING, COUNTRY FEEL, CITY AMENITIES. GOLF COURSE ACCESS. OPEN CONCEPT KITCHEN/DINING/LIVING AREA W/ GAS FIREPLACE, SUNROOM. MAIN FLOOR LIVING W/ PRIMARY BEDROOM/BATH & WALK-IN CLOSET, 2ND BEDROOM, 2ND FULL BATHROOM & LAUNDRY ROOM. LOWER LEVEL INCLUDES 2 ADDITIONAL BEDROOMS, A FAMILY ROOM, A 3RD FULL BATHROOM, & STORAGE. VIROQUA'S MOST COMPLETE SUBDIVISION W/ PROTECTIVE COVENANTS APPLY TO ENSURE THE AREA RETAINS ITS BEAUTY. (This townhouse is newly constructed. The taxes will change. Builder will install the lower level flooring to buyer's preferred taste. Some flooring is included in the listing price, some flooring could be considered an upgrade requiring an extra cost.)
Active
$444,000
1213 16th Fairway DRIVE, Viroqua, WI 54665
4beds
2,642sqft
:
Get pre-qualified$2,791/mo
Single Family Residence
Built in 2025
10,454 Square Feet Lot
$-- Zestimate®
$168/sqft
$-- HOA
What's special
Gas fireplaceGolf course accessFamily roomWalk-in closetLaundry roomMain floor living
- 584 days |
- 234 |
- 0 |
Zillow last checked:
Listing updated:
Listed by:
Daniel Kiedinger 608-606-5344,
United Country - Oakwood Realty, LLC
Source: WIREX MLS,MLS#: 1901984 Originating MLS: Metro MLS
Originating MLS: Metro MLSFacts & features
Interior
Bedrooms & bathrooms
- Bedrooms: 4
- Bathrooms: 3
- Full bathrooms: 3
- Main level bedrooms: 2
Primary bedroom
- Level: Main
- Area: 168
- Dimensions: 14 x 12
Bedroom 2
- Level: Main
- Area: 110
- Dimensions: 11 x 10
Bedroom 3
- Level: Lower
- Area: 195
- Dimensions: 15 x 13
Bedroom 4
- Level: Lower
- Area: 143
- Dimensions: 13 x 11
Bathroom
- Features: Ceramic Tile, Master Bedroom Bath: Walk-In Shower, Master Bedroom Bath, Shower Over Tub, Shower Stall
Dining room
- Level: Main
- Area: 152
- Dimensions: 19 x 8
Family room
- Level: Lower
- Area: 345
- Dimensions: 23 x 15
Kitchen
- Level: Main
- Area: 132
- Dimensions: 11 x 12
Living room
- Level: Main
- Area: 264
- Dimensions: 22 x 12
Heating
- Natural Gas, Forced Air
Cooling
- Central Air
Features
- High Speed Internet, Walk-In Closet(s), Kitchen Island
- Basement: 8'+ Ceiling,Full,Full Size Windows,Other,Partially Finished,Concrete,Radon Mitigation System,Sump Pump
- Common walls with other units/homes: 1 Common Wall
Interior area
- Total structure area: 2,642
- Total interior livable area: 2,642 sqft
- Finished area above ground: 1,582
- Finished area below ground: 1,060
Property
Parking
- Total spaces: 2
- Parking features: Garage Door Opener, Attached, 2 Car, 1 Space
- Attached garage spaces: 2
Features
- Levels: One
- Stories: 1
Lot
- Size: 10,454 Square Feet
Details
- Parcel number: 286012250023
- Zoning: RESIDENTIAL
Construction
Type & style
- Home type: SingleFamily
- Architectural style: Ranch
- Property subtype: Single Family Residence
- Attached to another structure: Yes
Materials
- Aluminum Trim, Vinyl Siding
Condition
- New Construction,Under Construction,To Be Built
- New construction: Yes
- Year built: 2025
Utilities & green energy
- Sewer: Public Sewer
- Water: Public
- Utilities for property: Cable Available
Community & HOA
Location
- Region: Viroqua
- Municipality: Viroqua
Financial & listing details
- Price per square foot: $168/sqft
- Annual tax amount: $170
- Date on market: 12/16/2024
Estimated market value
Not available
Estimated sales range
Not available
$2,943/mo
Price history
| Date | Event | Price |
|---|---|---|
| 3/10/2026 | Price change | $444,000-0.2%$168/sqft |
Source:  WIREX MLS #1901984 Report a problem WIREX MLS #1901984 Report a problem | ||
| 11/14/2025 | Price change | $445,000+3.5%$168/sqft |
Source: United Country #48102-18590 Report a problem | ||
| 11/11/2025 | Price change | $430,000-3.4%$163/sqft |
Source: United Country #48102-18600 Report a problem | ||
| 12/16/2024 | Listed for sale | $445,000$168/sqft |
Source: WIREX MLS #1901984 Report a problem | ||
Public tax history
Tax history is unavailable.
Monthly payment
Est. payment
Payment breakdown
Explore the cost of this home by adjusting the details. Changes won't be saved.Climate risks
Neighborhood: 54665
Nearby schools
GreatSchools rating
- 4/10Viroqua Elementary SchoolGrades: PK-4Distance: 1.5 mi
- 7/10Viroqua Middle SchoolGrades: 5-8Distance: 1.5 mi
- 6/10Viroqua High SchoolGrades: 9-12Distance: 1.5 mi
Schools provided by the listing agent
- Middle: Viroqua
- District: Viroqua Area
Source: WIREX MLS. This data may not be complete. We recommend contacting the local school district to confirm school assignments for this home.
- $390,0002 bd2 ba1.5k sqft1215 16th Fairway Dr, Viroqua, WI 54665Sold
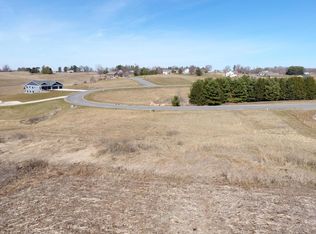
- $45,0000.45 AcresLOT 16 16th Fairway Dr, Viroqua, WI 54665Sold
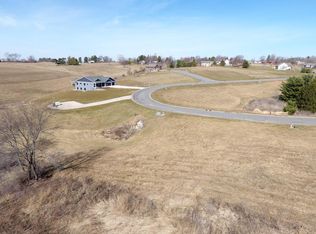
- $45,0000.45 AcresLOT 15 16th Fairway Dr, Viroqua, WI 54665Sold
- $497,400-- bd-- ba-- sqft1202 16th Fairway Dr, Viroqua, WI 54665Off Market
- $45,9000.47 AcresLOT 42 Crossing Meadows Dr, Viroqua, WI 54665Lot/Land
- $560,100-- bd-- ba-- sqft305 16th Fairway Cir, Viroqua, WI 54665Off Market
- $404,2002 bd2 ba1.3k sqft320 16th Fairway Cir, Viroqua, WI 54665Off Market
- $380,8002 bd2 ba1.3k sqft318 16th Fairway Cir, Viroqua, WI 54665Off Market
A local agent can set up tours, give advice and negotiate with sellers.
A local lender can help you make sure your offer is ready when you are.
Similar homes
- $454,9004 bd2 ba1.8k sqftE6791 A County Rd Y, Viroqua, WI 54665Active
 MLS ID #1965520, Carmen Fortun. WIREX MLS
 - $489,9002 bd2 ba2.4k sqftS5280 Lewison ROAD, Viroqua, WI 54665Active
 MLS ID #1957666, Janet Kaiser. WIREX MLS
 - $399,0004 bd1 ba1.8k sqftE6993 County Road Y, Viroqua, WI 54665Active
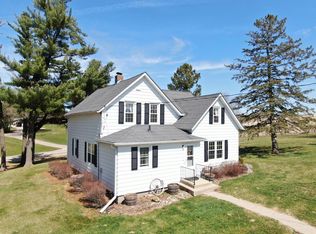 MLS ID #1957632, Garrick Olerud. WIREX MLS
 - $389,9003 bd3 ba2.2k sqftS4676 Erickson LANE, Viroqua, WI 54665Active
 MLS ID #1959497, Shaynn Davey. WIREX MLS
 - $318,0003 bd2 ba2.1k sqft410 E Gillette STREET, Viroqua, WI 54665ActiveMLS ID #1968895, Rebecca Ottoson. WIREX MLS
- $349,9003 bd2 ba1.5k sqftS4698 Erickson LANE, Viroqua, WI 54665ActiveMLS ID #1958739, Shaynn Davey. WIREX MLS
- $300,0003 bd2 ba1.7k sqft323 Pine St, Viroqua, WI 54665For SaleMLS ID #2025649, Michele Williams. SCWMLS
- $349,9003 bd2 ba1.5k sqftS4696 Erickson LANE, Viroqua, WI 54665ActiveMLS ID #1958740, Shaynn Davey. WIREX MLS
- $450,0004 bd3 ba3.6k sqftE7691 Prairie BOULEVARD, Westby, WI 54667ActiveMLS ID #1958368, Garrick Olerud. WIREX MLS
- $344,9001 bd1 ba2.6k sqft807 S Main St, Viroqua, WI 54665For SaleMLS ID #2009749, Mark Anderson. SCWMLS
- $249,0003 bd2 ba1.3k sqft215 W South St, Viroqua, WI 54665For SaleMLS ID #2013591, Brad Thew. SCWMLS
- $359,9002 bd2 ba1.3k sqftS4674 Erickson LANE, Viroqua, WI 54665ActiveMLS ID #1959493, Shaynn Davey. WIREX MLS
- $409,9005 bd3 ba3k sqft202 Hemlock STREET, Soldiers Grove, WI 54655ActiveMLS ID #1963407, Daniel Kiedinger. WIREX MLS
- $479,9003 bd3 ba2k sqftE10246 Yttri Rd, Readstown, WI 54652For SaleMLS ID #2020064, Paul J Halberg. SCWMLS
- $267,0002 bd1 ba1.3k sqftE4630 State Highway 82, Viroqua, WI 54665For SaleMLS ID #2025506, Dean Tainter. SCWMLS
- $364,0005 bd3 ba2.8k sqft106 Oak STREET, Westby, WI 54667ActiveMLS ID #1952523, Cole Purdy. WIREX MLS
- $330,0003 bd2 ba2.5k sqft103 Coon Prairie AVENUE, Westby, WI 54667ActiveMLS ID #1968328, Carmen Fortun. WIREX MLS
- $525,0003 bd3 ba3.1k sqft10235 Tavern ROAD, Soldiers Grove, WI 54655ActiveMLS ID #1955581, Amber Iverson. WIREX MLS
- $309,9002 bd2 ba1.3k sqft902 Silverthorne DRIVE, Viroqua, WI 54665ActiveMLS ID #1965348, Shaynn Davey. WIREX MLS
- $499,9004 bd3 ba2.7k sqft407 McCormick PLACE, Chaseburg, WI 54621ActiveMLS ID #1972201, Jacob Ramey. WIREX MLS
