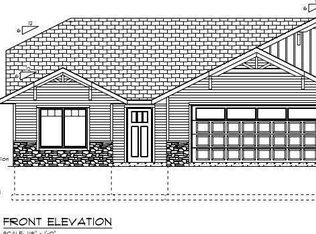
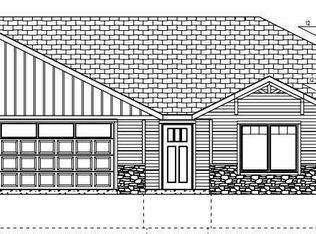
Here's your chance to own a deluxe TwinHome in a very desirable location close to town on Erickson Ln. This spacious three bedroom home features a zero-entry architectural design with superior finishes that set the quality of what you'll own here significantly above the standard. Custom cabinetry with solid surface countertops, stainless steel appliances, an En Suite bathroom with a large walk-in closet in the primary bedroom, a fireplace, solid interior doors and luxury floors. The attached oversized garage (28' deep!) is insulated and provides plenty of space for two cars and additional storage. The lower level is fully FINISHED adding 870sf of living space! Premium exterior materials include maintenance free windows and siding, stone veneer on the facade, accent trims and a 10x14 deck!
Active
$389,900
S4676 Erickson LANE, Viroqua, WI 54665
3beds
2,243sqft
Single Family Residence
Built in 2026
-- sqft lot
$389,500 Zestimate®
$174/sqft
$-- HOA
What's special
- 163 days
- 341
- 10
Zillow last checked:
Listing updated:
Listed by:
Shaynn Davey 608-632-0752,
New Directions Real Estate
Source: WIREX MLS,MLS#: 1959497 Originating MLS: Metro MLS
Originating MLS: Metro MLSFacts & features
Interior
Bedrooms & bathrooms
- Bedrooms: 3
- Bathrooms: 3
- Full bathrooms: 3
- Main level bedrooms: 2
Primary bedroom
- Level: Main
- Area: 208
- Dimensions: 16 x 13
Bedroom 2
- Level: Main
- Area: 132
- Dimensions: 12 x 11
Bedroom 3
- Level: Lower
- Area: 168
- Dimensions: 14 x 12
Bathroom
- Features: Master Bedroom Bath: Walk-In Shower, Shower Over Tub
Family room
- Level: Lower
- Area: 475
- Dimensions: 25 x 19
Kitchen
- Level: Main
- Area: 221
- Dimensions: 17 x 13
Living room
- Level: Main
- Area: 280
- Dimensions: 20 x 14
Heating
- Propane, Forced Air
Cooling
- Central Air
Appliances
- Included: Dishwasher, Microwave, Range, Refrigerator
Features
- High Speed Internet, Pantry, Cathedral/vaulted ceiling, Walk-In Closet(s), Kitchen Island
- Basement: 8'+ Ceiling,Finished,Full,Full Size Windows,Concrete,Exposed
- Common walls with other units/homes: 1 Common Wall
Interior area
- Total structure area: 2,243
- Total interior livable area: 2,243 sqft
Property
Parking
- Total spaces: 2
- Parking features: Garage Door Opener, Attached, 2 Car
- Attached garage spaces: 2
Features
- Levels: One
- Stories: 1
- Patio & porch: Deck
Lot
- Size: 0.38 Acres
Details
- Parcel number: 024011890002
- Zoning: G-1 Residential
Construction
Type & style
- Home type: MultiFamily
- Architectural style: Ranch
- Property subtype: Single Family Residence
- Attached to another structure: Yes
Materials
- Stone, Brick/Stone, Vinyl Siding
Condition
- New Construction
- New construction: Yes
- Year built: 2026
Utilities & green energy
- Sewer: Septic Tank
- Water: Shared Well
Community & HOA
Location
- Region: Viroqua
- Municipality: Jefferson
Financial & listing details
- Price per square foot: $174/sqft
- Annual tax amount: $86
- Date on market: 4/24/2026
- Inclusions: Range, Refrigerator, Microhood, Dishwasher
- Exclusions: Washer & Dryer
Estimated market value
$389,500
$370,000 - $409,000
$1,678/mo
Price history
| Date | Event | Price |
|---|---|---|
| 4/24/2026 | Listed for sale | $389,900-1.3%$174/sqft |
Source:  WIREX MLS #1959497 Report a problem WIREX MLS #1959497 Report a problem | ||
| 4/22/2026 | Listing removed | $394,900$176/sqft |
Source: WIREX MLS #1932410 Report a problem | ||
| 9/3/2025 | Listed for sale | $394,900$176/sqft |
Source: WIREX MLS #1932410 Report a problem | ||
Public tax history
Tax history is unavailable.
Monthly payment
Est. payment
Payment breakdown
Explore the cost of this home by adjusting the details. Changes won't be saved.Climate risks
Neighborhood: 54665
Nearby schools
Schools provided by the listing agent
- Middle: Viroqua
- District: Viroqua Area
Source: WIREX MLS. This data may not be complete. We recommend contacting the local school district to confirm school assignments for this home.
Similar homes
- $339,9003 bd3 ba1.4k sqftE7899B County Rd N, Viroqua, WI 54665For Sale
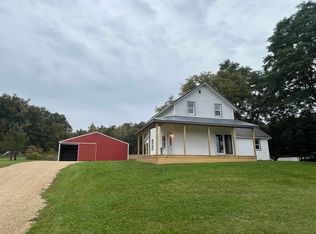 MLS ID #2033898, Michele Williams. SCWMLS
 - $379,9002 bd2 ba2.4k sqftS5703 County Road J, Viroqua, WI 54665For Sale
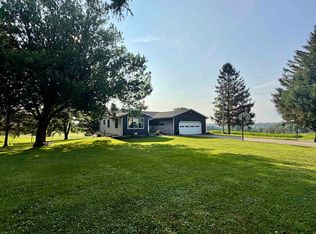 MLS ID #2028653, Jaide Johnson. SCWMLS
 - $365,0004 bd2 ba1.8k sqft624 E Decker STREET, Viroqua, WI 54665Active
 MLS ID #1973725, Shane Peterson. WIREX MLS
 - $429,5004 bd3 ba2.5k sqft1213 16th Fairway DRIVE, Viroqua, WI 54665Active
 MLS ID #1901984, Daniel Kiedinger. WIREX MLS
