Investment opportunity in the Village of De Soto This side-by-side duplex offers two spacious 3 bedroom units. One unit features 2 full baths, a fireplace, and a sunroom with sliding glass patio doors leading to a spacious deck, while the second offers 1 full bath. Both units have walkout basements opening to a shared concrete patio. Situated on nearly an acre, the property includes a 3-car garage and 12x16 utility shed for excellent parking and storage. The expansive backyard offers a beautiful Driftless Region setting with a wooded bluff rising behind the property and views toward a neighboring creek, creating a scenic backdrop with no homes directly behind the duplex. Located just minutes from the Mississippi River and nearby boat ramp, this property offers convenient access to river recreation. With strong demand for rental housing in the area, this duplex offers excellent potential as an income-producing property, owner-occupied investment, or addition to a rental portfolio.
Active
$379,900
519 Main St, De Soto, WI 54624
6beds
2,700sqft
Duplex
Built in 1943
-- sqft lot
$370,200 Zestimate®
$141/sqft
$-- HOA
What's special
- --
- on Zillow
- 164
- views
- 13
- saves
Zillow last checked:
Listing updated:
Listed by:
Kari Beeman,
Rush Creek Realty
Source: SCWMLS,MLS#: 2031522
Facts & features
Interior
Bedrooms & bathrooms
- Bedrooms: 6
- Bathrooms: 3
- Full bathrooms: 3
Heating
- Propane, Forced Air, Individual Heat Control (Unit 1), Individual Heat Control (Unit 2)
Cooling
- Air Conditioning (Unit 1), Air Conditioning (Unit 2)
Appliances
- Included: Range/Oven (Unit 1), Refrigerator (Unit 1), Dishwasher (Unit 1), Washer/Dryer (Unit 1), Range/Oven (Unit 2), Refrigerator (Unit 2), Dishwasher (Unit 2), Washer/Dryer (Unit 2), Water Softener Owned
- Laundry: In Unit (Unit 1), In Unit (Unit 2)
Features
- Internet -Fiber Available, Dining Room (Unit 1), Eat In Kitchen (Unit 1), Fireplace (Unit 1), Separate Storage (Unit 1), Private basement, Eat In Kitchen (Unit 2), Pantry ((Unit 2)
- Flooring: Wood or Simulated Wood (Unit 1), Wood or Simulated Wood (Unit 2)
- Basement: Full,Walk-Out Access,Dual entry,Laundry facilities,Lower basement laundry,Storage Space,Unfinished
- Number of fireplaces: 1
Interior area
- Total structure area: 2,700
- Total interior livable area: 2,700 sqft
Property
Parking
- Total spaces: 9
- Parking features: 2 stall garage, Detached, 2 spaces, Garage Door Opener, Asphalt, Driveway, Extra space available, Gravel, Off Street, Common
- Garage spaces: 3
- Details: Outside
Features
- Levels: Two
- Patio & porch: Balcony/Patio (Unit 1), Balcony/Patio (Unit 2)
Lot
- Size: 0.91 Acres
Details
- Parcel number: 116000590000
- Zoning: Res
Construction
Type & style
- Home type: MultiFamily
- Property subtype: Duplex
Materials
- Vinyl Siding
- Foundation: Poured concrete foundatn, Block
Condition
- Year built: 1943
Utilities & green energy
- Sewer: Public Sewer
- Water: Well
- Utilities for property: Separate elec meters, Separate gas meters
Community & HOA
Location
- Region: De Soto
Financial & listing details
- Price per square foot: $141/sqft
- Tax assessed value: $263,900
- Annual tax amount: $3,230
- Date on market: 8/28/2026
- Inclusions: 3- Refrigerators, 2 stoves, 2 dishwashers, 1 microwave, 2 washers, 2 dryers, 2 grills some patio furniture, pellet stove, bar, some wall decor and most of the furnishings.
- Exclusions: Personal items, some wall decor and patio furniture, gun safe
- Total actual rent: 19200
Estimated market value
$370,200
$352,000 - $389,000
Not available
Price history
| Date | Event | Price |
|---|---|---|
| 8/28/2026 | Listed for sale | $379,900+21.4%$141/sqft |
Source: SCWMLS #2031522 Report a problem | ||
| 4/1/2024 | Sold | $312,900+50.4%$116/sqft |
Source: Public Record Report a problem | ||
| 3/7/2023 | Listing removed | -- |
Source:  Exit Realty Report a problem Exit Realty Report a problem | ||
| 8/31/2022 | Sold | $208,000-9.5%$77/sqft |
Source: EXIT Realty solds #-3592106699794415796 Report a problem | ||
| 8/23/2022 | Listed for sale | $229,900$85/sqft |
Source: Exit Realty #1936920 Report a problem | ||
| 8/23/2022 | Pending sale | $229,900$85/sqft |
Source:  WIREX MLS #1936920 Report a problem WIREX MLS #1936920 Report a problem | ||
| 7/25/2022 | Contingent | $229,900$85/sqft |
Source: WIREX MLS #1936920 Report a problem | ||
| 6/15/2022 | Listed for sale | $229,900+30.7%$85/sqft |
Source: WIREX MLS #1936920 Report a problem | ||
| 3/1/2021 | Sold | $175,900-7.4%$65/sqft |
Source: Public Record Report a problem | ||
| 3/1/2021 | Pending sale | $189,900$70/sqft |
Source: NextHome Prime Real Estate #1721839 Report a problem | ||
| 12/22/2020 | Listed for sale | $189,900+204.3%$70/sqft |
Source: NextHome Prime Real Estate #1721839 Report a problem | ||
| 3/23/2020 | Sold | $62,400-70.3%$23/sqft |
Source: Public Record Report a problem | ||
| 2/18/2019 | Sold | $210,000-16%$78/sqft |
Source: Public Record Report a problem | ||
| 11/11/2018 | Listing removed | $249,900$93/sqft |
Source: Coldwell Banker River Valley, Realtors #1581105 Report a problem | ||
| 11/11/2018 | Price change | $249,900+31.6%$93/sqft |
Source: Coldwell Banker River Valley, Realtors #1581105 Report a problem | ||
| 7/21/2018 | Price change | $189,900-26.9%$70/sqft |
Source: Coldwell Banker River Valley, Realtors #1581105 Report a problem | ||
| 5/12/2018 | Listed for sale | $259,900+147.8%$96/sqft |
Source: Coldwell Banker River Valley, Realtors #1581105 Report a problem | ||
| 7/22/2017 | Listing removed | $104,900$39/sqft |
Source: RE/MAX FIRST CHOICE #1525279 Report a problem | ||
| 4/24/2017 | Listed for sale | $104,900-51.2%$39/sqft |
Source: RE/MAX First Choice #1525279 Report a problem | ||
| 12/17/2016 | Listing removed | $214,900$80/sqft |
Source: Century 21 Affiliated #1779006 Report a problem | ||
| 6/16/2016 | Listed for sale | $214,900$80/sqft |
Source: Century 21 Affiliated #1779006 Report a problem | ||
| 3/23/2016 | Listing removed | $214,900$80/sqft |
Source: Century 21 Affiliated #1760913 Report a problem | ||
| 10/29/2015 | Listed for sale | $214,900-1.9%$80/sqft |
Source: Century 21 Affiliated #1760913 Report a problem | ||
| 7/1/2015 | Listing removed | $219,000$81/sqft |
Source: Century 21 Affiliated #1742985 Report a problem | ||
| 4/15/2015 | Listed for sale | $219,000$81/sqft |
Source: Century 21 Affiliated #1742985 Report a problem | ||
| 1/17/2015 | Listing removed | $219,000$81/sqft |
Source: CENTURY 21 Affiliated #1723241 Report a problem | ||
| 1/1/2015 | Price change | $219,000+192%$81/sqft |
Source: CENTURY 21 Affiliated #1723241 Report a problem | ||
| 12/24/2014 | Price change | $75,000-65.8%$28/sqft |
Source: CENTURY 21 Affiliated #1723241 Report a problem | ||
| 12/14/2014 | Listed for sale | $219,000$81/sqft |
Source: CENTURY 21 Affiliated #1723241 Report a problem | ||
Public tax history
| Year | Property taxes | Tax assessment |
|---|---|---|
| 2024 | $2,255 +1.1% | $142,000 |
| 2023 | $2,231 -13.9% | $142,000 |
| 2022 | $2,592 +3.2% | $142,000 |
| 2021 | $2,511 +2.6% | $142,000 |
| 2020 | $2,447 | $142,000 +37.9% |
| 2019 | -- | $103,000 |
| 2017 | $2,040 -14.2% | $103,000 |
| 2016 | $2,379 -4.5% | $103,000 |
| 2015 | $2,491 +28.6% | $103,000 |
| 2014 | $1,937 -4.7% | $103,000 |
| 2013 | $2,032 +1.5% | $103,000 |
| 2012 | $2,001 -40.5% | $103,000 -34.6% |
| 2011 | $3,361 -23% | $157,600 -11.5% |
| 2010 | $4,363 | $178,000 -3.6% |
| 2009 | -- | $184,600 |
| 2008 | -- | $184,600 |
Find assessor info on the county website
Monthly payment
Est. payment
Payment breakdown
Explore the cost of this home by adjusting the details. Changes won't be saved.Climate risks
Neighborhood: 54624
Nearby schools
Schools provided by the listing agent
- Elementary: Prairie View
- Middle: De Soto
- High: De Soto
- District: De Soto
Source: SCWMLS. This data may not be complete. We recommend contacting the local school district to confirm school assignments for this home.
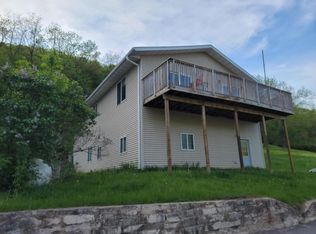
Similar homes
- $380,0003 bd3 ba2.6k sqft385 Hickory Ln, Lansing, IA 52151For Sale
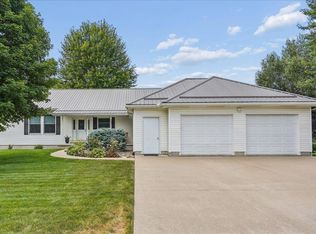 MLS ID #20263371, Barbara E Smed, Keller Williams Legacy Group. Northeast Iowa Regional BOR as distributed by MLS GRID
 - $409,0004 bd3 ba2.4k sqft783 Larkin Dr, Dorchester, IA 52140For Sale
 MLS ID #20264177, Mason R Berns, Allamakee Realty. Northeast Iowa Regional BOR as distributed by MLS GRID
 - $450,0005 bd3 ba3k sqft1411 Great River Rd, Lansing, IA 52151For Sale
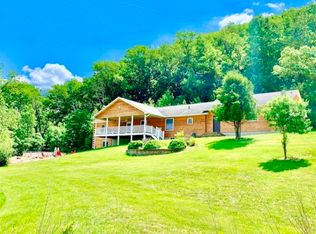 MLS ID #20264092, Barbara E Smed, Keller Williams Legacy Group. Northeast Iowa Regional BOR as distributed by MLS GRID
 - $329,0004 bd3 ba2.2k sqft399 Center St, Lansing, IA 52151For Sale
 MLS ID #20262512, Kelly R Meyer, Keller Williams Legacy Group. Northeast Iowa Regional BOR as distributed by MLS GRID
 - $499,0003 bd2 ba2.9k sqft14830 State 26, Brownsville, MN 55919For Sale
 MLS ID #7134602, Julianne DeLap, @properties La Crosse. NorthstarMLS as distributed by MLS GRID
 - $495,0003 bd2 ba3.6k sqft13004 State #26, Brownsville, MN 55919For SaleMLS ID #7142613, Nicole Dahl, @properties La Crosse. NorthstarMLS as distributed by MLS GRID
