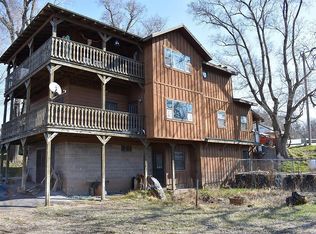
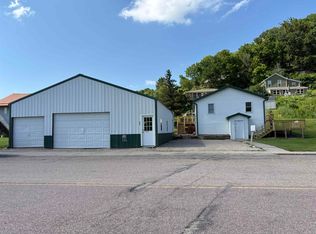
Newly remodeled duplex in Lynxville with a large lawn area and view of the Mississippi River. The upper unit contains 3 bedrooms and 2 baths with vaulted ceiling on a month-to-month lease. The lower unit has had a complete remodel including floor joists, subfloor, and bathroom with 3 bedrooms and bath and 1/2; no current lease. This property is centrally located near Seneca, Eastman and Prairie du Chien. It is also very close to the boat landing, UTV trails and public lands for all your recreational needs.
Active
$198,000
119 & 121 Main St, Eastman, WI 54626
6beds
2,072sqft
Apartment
Built in ----
-- sqft lot
$-- Zestimate®
$96/sqft
$-- HOA
What's special
Large lawn areaVaulted ceiling
- --
- on Zillow
- 242
- views
- 12
- saves
Zillow last checked:
Listing updated:
Listed by:
Jenn Swiggum,
Wisconsin Land and Homes LLC
Source: SCWMLS,MLS#: 2020230
Facts & features
Interior
Bedrooms & bathrooms
- Bedrooms: 6
- Bathrooms: 4
- Full bathrooms: 3
- 1/2 bathrooms: 1
Heating
- Propane, Forced Air
Cooling
- Air Conditioning (Unit 1), Air Conditioning (Unit 2)
Appliances
- Included: Range/Oven (Unit 1), Refrigerator (Unit 1), Washer/Dryer (Unit 1), Washer/Dryer (Unit 2)
- Laundry: In Unit (Unit 1), In Unit (Unit 2)
Features
- Family/Rec Room (Unit 1), Primary bedroom bath, Vaulted Ceiling(s) (Unit 1)
- Basement: None
Interior area
- Total structure area: 2,072
- Total interior livable area: 2,072 sqft
Property
Parking
- Total spaces: 4
- Parking features: 2 spaces, Off Street, Outside, Parking Lot
- Details: Outside
Features
- Levels: Two
- Patio & porch: Balcony/Patio (Unit 1)
- Has view: Yes
- View description: Water
- Has water view: Yes
- Water view: Water
Lot
- Size: 7,405 Square Feet
Details
- Parcel number: 14600620005
- Zoning: Res
Construction
Type & style
- Home type: MultiFamily
- Property subtype: Apartment
Materials
- Vinyl Siding
Utilities & green energy
- Sewer: Public Sewer
- Water: Joint well
- Utilities for property: Separate elec meters, Separate water meters
Community & HOA
Location
- Region: Eastman
Financial & listing details
- Price per square foot: $96/sqft
- Tax assessed value: $54,900
- Annual tax amount: $1,200
- Date on market: 6/5/2026
- Inclusions: Upper: Refrigerator, Stove, Washer, Dryer. Lower: Washer, Dryer
- Exclusions: Seller and Tenants personal property
- Total actual rent: 23700
Estimated market value
Not available
Estimated sales range
Not available
Not available
Price history
| Date | Event | Price |
|---|---|---|
| 6/5/2026 | Listed for sale | $198,000+27.7%$96/sqft |
Source: SCWMLS #2020230 Report a problem | ||
| 11/15/2023 | Sold | $155,000$75/sqft |
Source: SCWMLS #1962037 Report a problem | ||
Public tax history
Tax history is unavailable.
Monthly payment
Est. payment
Payment breakdown
Explore the cost of this home by adjusting the details. Changes won't be saved.Climate risks
Neighborhood: 54626
Nearby schools
Schools provided by the listing agent
- Elementary: Seneca
- Middle: Seneca
- High: Seneca
- District: Seneca
Source: SCWMLS. This data may not be complete. We recommend contacting the local school district to confirm school assignments for this home.
Similar homes
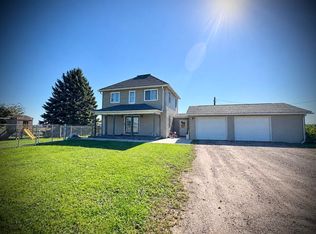
- $232,9003 bd1 ba1.5k sqft57927 Baer Ct, Eastman, WI 54626For Sale
 MLS ID #2034042, Shawna Walz. SCWMLS
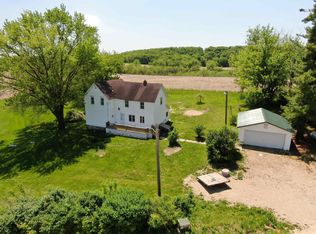
 - $227,5003 bd2 ba1.5k sqft21598 McCormick Rd, Gays Mills, WI 54631For Sale
 MLS ID #2023119, Gary Adams. SCWMLS
 - $238,8003 bd2 ba1.4k sqft903 E Webster St, Prairie Du Chien, WI 53821For Sale
 MLS ID #2034953, Colton Day. SCWMLS
 - $224,0003 bd3 ba2k sqft148 N Beaumont Rd, Prairie Du Chien, WI 53821For Sale
 MLS ID #50331821, Jeff C Long. RANW as distributed by MLS GRID
