There’s more to this ranch than meets the eye. A new kitchen, custom details, and updates throughout give this 3-bedroom, 1.5-bath home a welcoming feel, while an unfinished walk-up attic leaves room to imagine what comes next. Inside, you’ll find generous living space, an updated bathroom, and new windows throughout. Custom closets and trim added in 2023 bring both character and function, complemented by updated ceiling fans and light fixtures. Paint or wallpaper has been refreshed throughout since 2021, and ceilings were redone in 2024. The unfinished basement offers additional storage and future potential, with updated wiring and a 220-volt connection already in place. A 2-car garage adds everyday convenience. From the finishes you’ll appreciate right away to the spaces you can make your own over time, 903 E Webster Street offers a place to settle in without running out of possibilities.
Offer-show
$238,800
903 E Webster St, Prairie Du Chien, WI 53821
3beds
1,424sqft
Single Family Residence
Built in 1972
0.25 Acres Lot
$238,400 Zestimate®
$168/sqft
$-- HOA
What's special
- --
- on Zillow
- 328
- views
- 15
- saves
Zillow last checked:
Listing updated:
Listed by:
Colton Day,
RE/MAX Gold
Source: SCWMLS,MLS#: 2034953
Facts & features
Interior
Bedrooms & bathrooms
- Bedrooms: 3
- Bathrooms: 2
- Full bathrooms: 1
- 1/2 bathrooms: 1
- Main level bathrooms: 2
Primary bedroom
- Level: Main
- Area: 144
- Dimensions: 12 x 12
Bedroom 2
- Level: Main
- Area: 132
- Dimensions: 12 x 11
Bedroom 3
- Level: Main
- Area: 110
- Dimensions: 11 x 10
Dining room
- Level: Main
- Area: 345
- Dimensions: 23 x 15
Kitchen
- Features: Pantry, Kitchen Island, Range/Oven, Refrigerator, Dishwasher, Microwave, Freezer
- Level: Main
- Area: 180
- Dimensions: 12 x 15
Living room
- Level: Main
- Area: 260
- Dimensions: 20 x 13
Heating
- Forced Air
Cooling
- Central Air
Appliances
- Included: Washer, Dryer, Water Softener Included
- Laundry: Lower Level
Features
- Internet- Fiber available
- Basement: Full,Unfinished,Walk-Out Access
- Has fireplace: No
Interior area
- Total structure area: 1,424
- Total interior livable area: 1,424 sqft
- Finished area above ground: 1,424
Property
Parking
- Total spaces: 2
- Parking features: 2 car, Attached, Garage Door Opener, Keyless Entry
- Attached garage spaces: 2
- Has uncovered spaces: Yes
Features
- Levels: One and One Half
- Stories: 1.5
- Patio & porch: Patio
Lot
- Size: 0.25 Acres
- Features: Corner Lot
Details
- Parcel number: 27120020003
- Zoning: Res
Construction
Type & style
- Home type: SingleFamily
- Architectural style: Ranch
- Property subtype: Single Family Residence
Materials
- Vinyl Siding
- Foundation: Block
Condition
- Year built: 1972
Utilities & green energy
- Sewer: Public Sewer
- Water: Public
Community & HOA
Location
- Region: Prairie Du Chien
Financial & listing details
- Price per square foot: $168/sqft
- Tax assessed value: $181,200
- Annual tax amount: $3,263
- Date on market: 10/19/2026
- Inclusions: Fridge, Stove, Washer, Dryer, Dishwasher, Microwave, Chest Freezer, Water Softner, Televisions, Window Coverings
- Exclusions: Sellers Personal Property - some furnishings up for Discussion
Estimated market value
$238,400
$226,000 - $250,000
$1,507/mo
Price history
| Date | Event | Price |
|---|---|---|
| 10/19/2026 | Listed for sale | $238,800+68.2%$168/sqft |
Source: SCWMLS #2034953 Report a problem | ||
| 8/20/2021 | Sold | $142,000+1.5%$100/sqft |
Source: SCWMLS #1913452 Report a problem | ||
| 7/28/2021 | Pending sale | $139,900$98/sqft |
Source:  RE/MAX International #1913452 Report a problem | ||
| 7/1/2021 | Listed for sale | $139,900$98/sqft |
Source: SCWMLS #1913452 Report a problem | ||
Public tax history
| Year | Property taxes | Tax assessment |
|---|---|---|
| 2025 | $3,385 +0.7% | $181,200 |
| 2024 | $3,361 +11.8% | $181,200 +49.1% |
| 2023 | $3,006 -2.1% | $121,500 +14.4% |
| 2022 | $3,070 +2.7% | $106,200 |
| 2021 | $2,990 +8.4% | $106,200 |
| 2020 | $2,758 -18.5% | $106,200 -19.8% |
| 2019 | $3,385 +5.8% | $132,500 |
| 2018 | $3,198 +10.5% | $132,500 +27% |
| 2017 | $2,894 | $104,300 |
| 2016 | $2,894 -5.9% | $104,300 |
| 2015 | $3,077 +0.6% | $104,300 |
| 2014 | $3,059 -0.3% | $104,300 |
| 2013 | $3,067 +0.3% | $104,300 |
| 2012 | $3,058 +0.8% | $104,300 |
| 2011 | $3,035 +3% | $104,300 |
| 2010 | $2,945 | $104,300 +13% |
| 2009 | -- | $92,300 |
| 2008 | -- | $92,300 |
Find assessor info on the county website
Monthly payment
Est. payment
Payment breakdown
Explore the cost of this home by adjusting the details. Changes won't be saved.Climate risks
Neighborhood: 53821
Nearby schools
Schools provided by the listing agent
- Elementary: Bluff View
- Middle: Bluff View
- High: Prairie Du Chien
- District: Prairie Du Chien
Source: SCWMLS. This data may not be complete. We recommend contacting the local school district to confirm school assignments for this home.
- $223,7003 bd2 ba1.2k sqft424 S Buchanan St, Prairie Du Chien, WI 53821Off Market
- $187,300-- bd-- ba-- sqft418 S Buchanan St, Prairie Du Chien, WI 53821Off Market
- $221,100-- bd-- ba-- sqft425 S Fremont St, Prairie Du Chien, WI 53821Off Market
- $187,0004 bd3 ba2.6k sqft902 E Webster St, Prairie Du Chien, WI 53821Sold

Similar homes
- $262,0003 bd2 ba1.8k sqft405 S Buchanan St, Prairie Du Chien, WI 53821For Sale
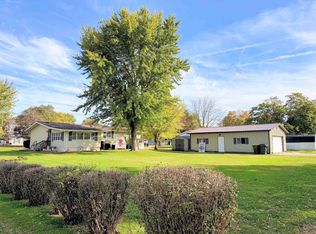 MLS ID #2035048, Jenny Coleman. SCWMLS
- $239,0003 bd2 ba1.7k sqft209 S Ohio St, Prairie Du Chien, WI 53821For Sale
 MLS ID #2032697, Angela Bode. SCWMLS
- $249,9003 bd1 ba1.5k sqft409 S Wacouta Ave, Prairie Du Chien, WI 53821For Sale
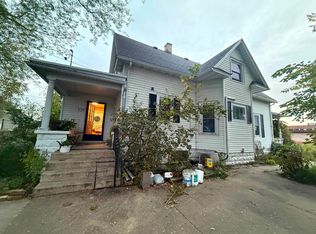 MLS ID #2033781, Becky Rodriguez. SCWMLS
- $284,0003 bd2 ba1.5k sqft780 S Beaumont Rd, Prairie Du Chien, WI 53821For Sale
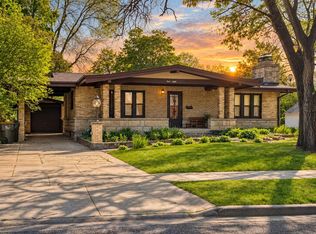 MLS ID #2023343, Angela Bode. SCWMLS
