2025 QUALITY BUILT SIDE BY SIDE SPACIOUS/OPEN CONCEPT RANCH STYLE HOMES W/BLUFF VIEW ON LG LOT, MINS TO TOWN. 1833 SF+319 SF COVERED OUTDOOR SPACE, ZERO ENTRY/SEAMLESS TRANSITION FROM OUTSIDE & SUPER SIZED DRIVE THRU 1010 SF GARAGE. OWNER OCCUPIED OPPORTUNITY, SIMPLE INVESTMENT OR SHARED FAMILY LIVING (MOTHER-N-LAW QUARTERS)-YOU DECIDE. EACH HOME OFFERS: BRIGHT/FLOWING OPEN CONCEPT LIVING, MODERN KITCHEN (ISLAND, PANTRY, QUARTZ, PLENTY OF DINING SPACE), SPACIOUS LIVING RM, EN-SUITE (TRANSOM WINDOW, PRIVATE BATH:DUAL SINK+WALK-IN SHOWER), 2 ADDTL BRS (FLEX SPACE-OFFICE/DEN), COVERED PORCH/PATIOS, LAUNDRY/MUDRM, PARTIAL STONE EXTERIOR, 9' CEILING, MISSION STYLE DOORS/TRIM, QUALITY CONSTRUCTION/MATERIAL, WELL INSULATED/EFFICIENT. LOW MAINTENANCE LIVING; JUST MOVE IN & ENJOY!
Active
Price cut: $19.9K (9/11)
$795,000
N1175 Breidel Coulee ROAD #N1177, La Crosse, WI 54601
6beds
3,666sqft
Multi Family, Duplex
Built in 2025
-- sqft lot
$784,900 Zestimate®
$217/sqft
$-- HOA
What's special
Partial stone exterior
- 334 days
- 135
- 6
Zillow last checked:
Listing updated:
Listed by:
Dan Stacey 608-781-2232,
RE/MAX Results
Source: WIREX MLS,MLS#: 1942393 Originating MLS: Metro MLS
Originating MLS: Metro MLSFacts & features
Interior
Bedrooms & bathrooms
- Bedrooms: 6
- Bathrooms: 4
- Full bathrooms: 4
- Main level bedrooms: 3
Features
- Basement: None / Slab
- Has fireplace: No
Interior area
- Total structure area: 3,666
- Total interior livable area: 3,666 sqft
Property
Parking
- Total spaces: 3.5
- Parking features: Attached, Garage Door Opener, 3 Car, 1 Space
- Attached garage spaces: 3.5
Lot
- Size: 1.47 Acres
Details
- Parcel number: 011000109002
- Zoning: Res
Construction
Type & style
- Home type: MultiFamily
- Property subtype: Multi Family, Duplex
Materials
- Aluminum Trim, Stone, Brick/Stone, Vinyl Siding
Condition
- New Construction
- New construction: Yes
- Year built: 2025
Utilities & green energy
- Electric: 2 Electric Meters
- Sewer: Septic Tank
- Water: Shared Well
- Utilities for property: 2 Electric Meters, 2 Gas Meters
Community & HOA
Location
- Region: La Crosse
- Municipality: Shelby
Financial & listing details
- Price per square foot: $217/sqft
- Date on market: 11/9/2025
Estimated market value
$784,900
$746,000 - $824,000
$2,520/mo
Price history
| Date | Event | Price |
|---|---|---|
| 9/11/2026 | Price change | $795,000-2.4%$217/sqft |
Source:  WIREX MLS #1942393 Report a problem WIREX MLS #1942393 Report a problem | ||
| 8/12/2026 | Price change | $814,900-9.4%$222/sqft |
Source: WIREX MLS #1942393 Report a problem | ||
| 1/8/2026 | Price change | $899,9000%$245/sqft |
Source: WIREX MLS #1942393 Report a problem | ||
| 11/9/2025 | Listed for sale | $900,000$245/sqft |
Source: WIREX MLS #1942393 Report a problem | ||
Public tax history
Tax history is unavailable.
Monthly payment
Est. payment
Payment breakdown
Explore the cost of this home by adjusting the details. Changes won't be saved.Climate risks
Neighborhood: 54601
Nearby schools
Schools provided by the listing agent
- District: La Crosse
Source: WIREX MLS. This data may not be complete. We recommend contacting the local school district to confirm school assignments for this home.
Similar homes
- $795,0006 bd4 ba3.6k sqftN1175 Breidel Coulee ROAD, La Crosse, WI 54601Active
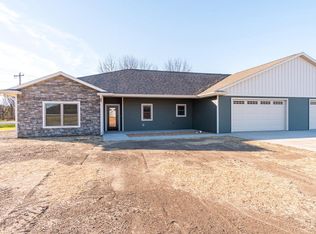 MLS ID #1946976, Dan Stacey. WIREX MLS
 - $849,9004 bd4 ba4.4k sqftW3816 Highland DRIVE, La Crosse, WI 54601Active
 MLS ID #1981016, Dan Stacey. WIREX MLS
 - $469,9003 bd3 ba2.4k sqft4760 Roesler PLACE, La Crosse, WI 54601Active
 MLS ID #1983495, Jason Wang. WIREX MLS
 - $699,9005 bd4 ba3.6k sqftN6587 McCurdy ROAD, Holmen, WI 54636Active
 MLS ID #1983634, Alan Iverson. WIREX MLS
 - $589,9003 bd2 ba3.1k sqft525 S 14th St, La Crescent, MN 55947For Sale
 MLS ID #7155252, Angela Wilson, Gerrard-Hoeschler. NorthstarMLS as distributed by MLS GRID
