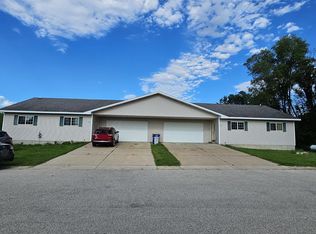
Investment opportunity! Welcome to living on Easy Street! This well-maintained twinhome offers an excellent opportunity to own both sides of a thoughtfully designed property. Each unit features 4 bedrooms, a full bath on each level, open concept main level, kitchen with island, convenient main-floor laundry, and plenty of closet and storage space. Enjoy reliable high-speed internet and user-friendly floor plans designed for comfortable everyday living. Quality construction and craftsmanship are evident throughout from ICF basement to the standing seam metal roof, and solid 3 panel doors. Whether you're looking for an investment opportunity, multi-generational living arrangement, or a property with additional income potential, this twinhome has plenty to offer.
Active
$655,000
124-128 Easy STREET, Stoddard, WI 54658
8beds
4,600sqft
Multi Family, Duplex
Built in 2024
-- sqft lot
$645,600 Zestimate®
$142/sqft
$-- HOA
What's special
Icf basementConvenient main-floor laundryWell-maintained twinhomeKitchen with islandOpen concept main levelUser-friendly floor plansStanding seam metal roof
- 5 days
- 44
- 2
Zillow last checked:
Listing updated:
Listed by:
Kent Gabrielsen 608-780-9520,
Coldwell Banker River Valley, REALTORS
Source: WIREX MLS,MLS#: 1979725 Originating MLS: Metro MLS
Originating MLS: Metro MLSFacts & features
Interior
Bedrooms & bathrooms
- Bedrooms: 8
- Bathrooms: 4
- Full bathrooms: 4
- Main level bedrooms: 2
Features
- Basement: Full
- Has fireplace: No
Interior area
- Total structure area: 4,600
- Total interior livable area: 4,600 sqft
Property
Parking
- Total spaces: 4
- Parking features: Attached, 4 Car, Garage Door Opener
- Attached garage spaces: 4
Lot
- Size: 0.27 Acres
Details
- Parcel number: 181002570008
- Zoning: Residential
Construction
Type & style
- Home type: MultiFamily
- Property subtype: Multi Family, Duplex
Materials
- Vinyl Siding
Condition
- 0-5 Years
- Year built: 2024
Utilities & green energy
- Sewer: Public Sewer
- Water: Public
- Utilities for property: 2 Gas Meters
Community & HOA
Location
- Region: Stoddard
- Municipality: Stoddard
Financial & listing details
- Price per square foot: $142/sqft
- Annual tax amount: $5,783
- Date on market: 9/9/2026
- Inclusions: Kitchen Stove, Refrigerator, Microwave, Dishwasher, Washer, Dryer
- Exclusions: Seller's Personal Property. Tenant's Personal Property.
Estimated market value
$645,600
$613,000 - $678,000
Not available
Price history
| Date | Event | Price |
|---|---|---|
| 9/9/2026 | Listed for sale | $655,000$142/sqft |
Source:  WIREX MLS #1979725 Report a problem WIREX MLS #1979725 Report a problem | ||
Public tax history
Tax history is unavailable.
Monthly payment
Est. payment
Payment breakdown
Explore the cost of this home by adjusting the details. Changes won't be saved.Climate risks
Neighborhood: 54658
Nearby schools
Schools provided by the listing agent
- High: De Soto
- District: De Soto Area
Source: WIREX MLS. This data may not be complete. We recommend contacting the local school district to confirm school assignments for this home.

Similar homes
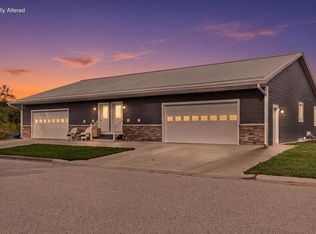
- $635,0008 bd4 ba3.9k sqft115-119 Easy STREET, Stoddard, WI 54658Active
 MLS ID #1979721, Kent Gabrielsen. WIREX MLS
 - $650,0006 bd6 ba4.2k sqft421 2nd AVENUE N N, Onalaska, WI 54650Active
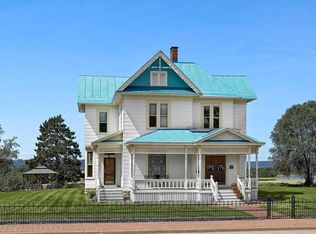 MLS ID #1976091, Amy Hatlevig. WIREX MLS
 - $649,5005 bd3 ba4.1k sqft47060 Queens Cove Cir, La Crescent, MN 55947For Sale

 MLS ID #7096217, Aaron Bartsch, Castle Realty, LLC. NorthstarMLS as distributed by MLS GRID
 - $699,9005 bd3 ba3.9k sqft9642 State Highway 35, De Soto, WI 54624Active
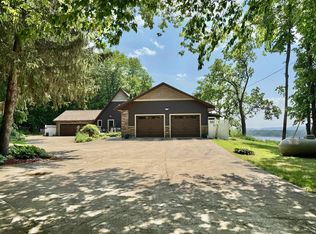 MLS ID #1958099, LeNae Schwickerath. WIREX MLS
 - $524,9006 bd4 ba3.7k sqft900 Courtney Dr, Caledonia, MN 55921For SaleMLS ID #7125624, Kelly Meyer, Keller Williams Premier Realty. NorthstarMLS as distributed by MLS GRID
- $415,0005 bd4 ba2.4k sqft422 28th St S, La Crosse, WI 54601For SaleMLS ID #7104867, Trein Benbenek, Mosaic Real Estate. NorthstarMLS as distributed by MLS GRID
- $424,9006 bd2 ba2.7k sqft15497 Meiners Rd, Caledonia, MN 55921For SaleMLS ID #6711273, Kelly Meyer, Keller Williams Premier Realty. NorthstarMLS as distributed by MLS GRID
