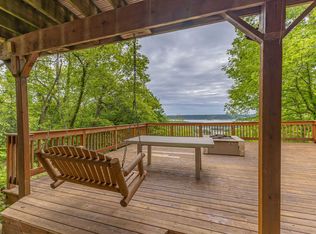
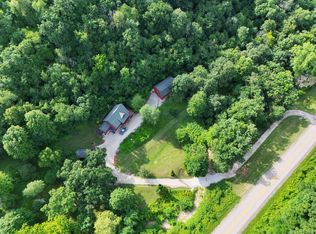
Enjoy breathtaking Mississippi River views from this versatile property ideally located just off the main road for easy access. Thoughtfully designed to function as either a single-family residence or multi-family setup, the home offers the unique ability to separate living spaces, complete with independent utilities for added convenience and flexibility. Inside, you'll find two spacious living areas, including one highlighted by a stunning fieldstone fireplace. The recently updated kitchen features beautiful maple cabinetry, quartz countertops, and modern finishes, complemented by new flooring throughout the home. Extensive updates completed in 2023 include two newer Rheem furnaces, pressure tank, water softener, vinyl siding with stone accents, and insulated garage doors - must see!
Active
Price cut: $10K (6/4)
$739,900
9642 State Highway 35, De Soto, WI 54624
5beds
3,950sqft
Single Family Residence
Built in 1992
7.5 Acres Lot
$719,100 Zestimate®
$187/sqft
$-- HOA
What's special
Modern finishesInsulated garage doorsQuartz countertopsStunning fieldstone fireplaceBreathtaking mississippi river viewsRecently updated kitchenBeautiful maple cabinetry
- 98 days |
- 608 |
- 19 |
Zillow last checked:
Listing updated:
Listed by:
LeNae Schwickerath 563-419-2195,
Riverstone Real Estate Services LLC
Source: WIREX MLS,MLS#: 1958099 Originating MLS: Metro MLS
Originating MLS: Metro MLSFacts & features
Interior
Bedrooms & bathrooms
- Bedrooms: 5
- Bathrooms: 3
- Full bathrooms: 2
- 1/2 bathrooms: 2
- Main level bedrooms: 1
Primary bedroom
- Level: Main
- Area: 180
- Dimensions: 15 x 12
Bathroom
- Features: Shower on Lower
Family room
- Level: Main
- Area: 240
- Dimensions: 15 x 16
Kitchen
- Level: Main
- Area: 132
- Dimensions: 11 x 12
Living room
- Level: Main
- Area: 240
- Dimensions: 15 x 16
Heating
- Propane, Forced Air
Cooling
- Central Air
Appliances
- Included: Dryer, Microwave, Range, Refrigerator, Washer
Features
- Cathedral/vaulted ceiling, Kitchen Island
- Basement: Finished,Full
Interior area
- Total structure area: 3,950
- Total interior livable area: 3,950 sqft
Property
Parking
- Total spaces: 4
- Parking features: Basement Access, Garage Door Opener, Attached, 4 Car
- Attached garage spaces: 4
Features
- Levels: One and One Half
- Stories: 1
- Patio & porch: Deck
- Has view: Yes
- View description: Water
- Has water view: Yes
- Water view: Water
Lot
- Size: 7.5 Acres
- Features: Sidewalks, Wooded
Details
- Parcel number: 116000890000
- Zoning: RES
Construction
Type & style
- Home type: SingleFamily
- Architectural style: A-Frame,Ranch
- Property subtype: Single Family Residence
Materials
- Stone, Brick/Stone, Vinyl Siding
Condition
- 21+ Years
- New construction: No
- Year built: 1992
Utilities & green energy
- Sewer: Septic Tank
- Water: Well
Community & HOA
Location
- Region: De Soto
- Municipality: De Soto
Financial & listing details
- Price per square foot: $187/sqft
- Annual tax amount: $2,729
- Date on market: 4/16/2026
- Inclusions: Stove, Refrigerator, Microwave, Washer/Dryer.
- Exclusions: Personal Items
Estimated market value
$719,100
$683,000 - $755,000
$3,090/mo
Price history
| Date | Event | Price |
|---|---|---|
| 6/4/2026 | Price change | $739,900-1.3%$187/sqft |
Source:  WIREX MLS #1958099 Report a problem WIREX MLS #1958099 Report a problem | ||
| 4/16/2026 | Listed for sale | $749,900-1.8%$190/sqft |
Source: WIREX MLS #1958099 Report a problem | ||
| 4/10/2026 | Listing removed | $764,000$193/sqft |
Source: WIREX MLS #1936038 Report a problem | ||
| 1/29/2026 | Price change | $764,000-1.9%$193/sqft |
Source: WIREX MLS #1936038 Report a problem | ||
| 9/19/2025 | Listed for sale | $779,000$197/sqft |
Source: WIREX MLS #1936038 Report a problem | ||
Public tax history
Tax history is unavailable.
Monthly payment
Est. payment
Payment breakdown
Explore the cost of this home by adjusting the details. Changes won't be saved.Climate risks
Neighborhood: 54624
Nearby schools
GreatSchools rating
- 2/10Prairie View Elementary SchoolGrades: PK-5Distance: 6.1 mi
- 3/10De Soto Middle SchoolGrades: 6-8Distance: 0.8 mi
- 5/10De Soto High SchoolGrades: 9-12Distance: 0.8 mi
Schools provided by the listing agent
- High: De Soto
- District: De Soto Area
Source: WIREX MLS. This data may not be complete. We recommend contacting the local school district to confirm school assignments for this home.
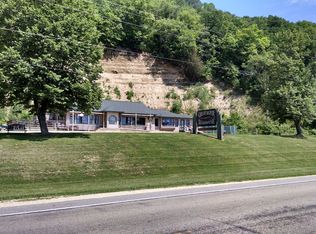
- $538,300-- bd-- ba-- sqft9642 Highway 35, De Soto, WI 54624Off Market
- $--4.72 Acres9660 Highway 35, De Soto, WI 54624Off Market
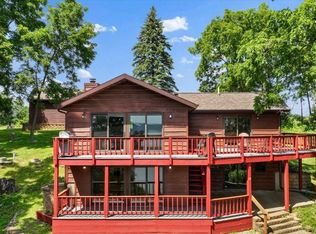
- $662,900-- bd-- ba-- sqft29 Scenic Point Dr, De Soto, WI 54624Off Market
- $450,0002 bd3 ba1.9k sqft15 Scenic Point Dr, De Soto, WI 54624Sold
- $373,100-- bd-- ba-- sqft9254 Highway 35, De Soto, WI 54624Off Market
- $387,100-- bd-- ba-- sqft34 American Heritage, De Soto, WI 54624Off Market
- $395,0002 bd2 ba1.2k sqft114 American Heritage Rd, De Soto, WI 54624Sold
- $396,100-- bd-- ba-- sqft84 American Heritage Rd, De Soto, WI 54624Off Market
A local agent can set up tours, give advice and negotiate with sellers.
Similar homes
- $679,9003 bd3 ba2k sqft65416 DeSoto Bluffs DRIVE, De Soto, WI 54624Active
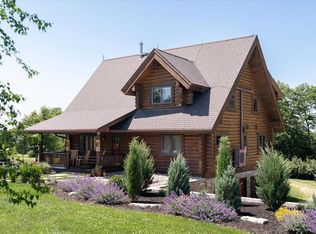 MLS ID #1961807, Shaynn Davey. WIREX MLS
 - $725,0003 bd3 ba2.4k sqft11215 Midway Ct, De Soto, WI 54624For Sale
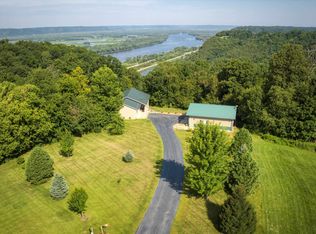 MLS ID #2006876, Jenn Swiggum. SCWMLS
 - $574,9002 bd2 ba2.3k sqft65741 Desoto Bluffs Dr, De Soto, WI 54624For Sale
 MLS ID #2024236, Emma Justin. SCWMLS
 - $685,0005 bd5 ba2.9k sqft1580 Lansing Harpers Rd, Lansing, IA 52151For Sale
 MLS ID #20263020, Jane Duehr, Allen Real Estate Company, LLC. Northeast Iowa Regional BOR as distributed by MLS GRID
 - $749,0003 bd3 ba3.8k sqft2183 Waterview Ln, Lansing, IA 52151For SaleMLS ID #20255140, Ali J Werger, EXIT Realty Driftless Group. Northeast Iowa Regional BOR as distributed by MLS GRID
- $595,0003 bd3 ba2.8k sqftN818 State Highway 35, Stoddard, WI 54658ActiveMLS ID #1971214, Jaynne Lepke. WIREX MLS
- $849,9005 bd5 ba4.3k sqft706 Derek LANE, Viroqua, WI 54665ActiveMLS ID #1971277, Shaynn Davey. WIREX MLS
- $989,9003 bd3 ba2.9k sqft2218 Harpers Highlands Ln, Harpers Ferry, IA 52146For Sale By Owner
- $499,0002 bd3 ba2k sqft15970 State Highway 35, Ferryville, WI 54628For SaleMLS ID #2021934, Cyndi Luster. SCWMLS
- $793,0004 bd3 ba3.7k sqft1129 16th Fairway DRIVE, Viroqua, WI 54665ActiveMLS ID #1971282, Daniel Kiedinger. WIREX MLS
- $675,0002 bd2 ba2.3k sqft343 Sandy Point Rd, Harpers Ferry, IA 52146For Sale By Owner
- $379,0005 bd3 ba2.4k sqft535 Hanover Hill Ln, Waukon, IA 52172For SaleMLS ID #11675803, Jeffrey Allison, Driftless Real Estate Company. My State MLS
- $499,9004 bd3 ba2.7k sqft407 McCormick PLACE, Chaseburg, WI 54621ActiveMLS ID #1972201, Jacob Ramey. WIREX MLS
- $995,0003 bd5 ba2.9k sqft504 E Decker STREET, Viroqua, WI 54665ActiveMLS ID #1964441, Carmen Fortun. WIREX MLS
- $674,9008 bd4 ba3.9k sqft115-119 Easy STREET, Stoddard, WI 54658ActiveMLS ID #1950604, Bruce Kilmer. WIREX MLS
- $444,0004 bd3 ba2.6k sqft1213 16th Fairway DRIVE, Viroqua, WI 54665ActiveMLS ID #1901984, Daniel Kiedinger. WIREX MLS
- $389,9003 bd3 ba2.2k sqftS4676 Erickson LANE, Viroqua, WI 54665ActiveMLS ID #1959497, Shaynn Davey. WIREX MLS
- $385,0002 bd2 ba2.6k sqft821 4th Ave NW, Waukon, IA 52172For SaleMLS ID #20260742, Daryl L Hansmeier, Allamakee Realty - LMRES LLC. Northeast Iowa Regional BOR as distributed by MLS GRID
