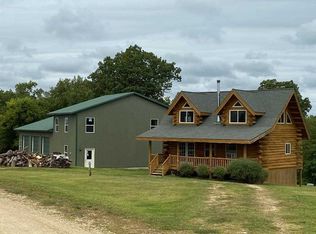
Executive home with large shop, overlooking the main channel of the Mississippi River including deed access to 33 acres of woods for recreation. This 3-bedroom, 3-bath home consists of custom cabinetry, Granite countertops, Corian, custom hardwood stairway, large, open rooms w/ natural light and a breath-taking view. There are many unique features on the build of the home and shop (36x36) as in special insulation, in-floor heat as well as LP furnace for controlled zones, lower stair rise, 12' door on heated shop, 220 plugs, spray foamed as well as 13' sliding doors. There are several outdoor spaces for bird/wildlife watching, gardening and more with a deck off the main level, patio on lower level, leading out an overlook point. Includes John Deere tractor w/ attachments & zero turn mower.
For sale
Price cut: $47K (5/8)
$725,000
11215 Midway Ct, De Soto, WI 54624
3beds
2,454sqft
:
Get pre-qualified$4,639/mo
Single Family Residence
Built in 2016
2.78 Acres Lot
$714,200 Zestimate®
$295/sqft
$21/mo HOA
What's special
- 342 days |
- 278 |
- 8 |
Zillow last checked:
Listing updated:
Listed by:
Jenn Swiggum,
Wisconsin Land and Homes LLC
Source: SCWMLS,MLS#: 2006876
Facts & features
Interior
Bedrooms & bathrooms
- Bedrooms: 3
- Bathrooms: 3
- Full bathrooms: 2
- 1/2 bathrooms: 1
- Main level bathrooms: 2
Primary bedroom
- Level: Main
- Area: 182
- Dimensions: 14 x 13
Bedroom 2
- Level: Lower
- Area: 165
- Dimensions: 15 x 11
Bedroom 3
- Level: Lower
- Area: 130
- Dimensions: 13 x 10
Dining room
- Level: Main
- Area: 187
- Dimensions: 17 x 11
Family room
- Area: 224
- Dimensions: 16 x 14
Kitchen
- Features: Breakfast Bar, Dishwasher, Kitchen Island, Pantry, Range/Oven, Refrigerator
- Level: Main
- Area: 168
- Dimensions: 14 x 12
Living room
- Level: Main
- Area: 306
- Dimensions: 18 x 17
Heating
- Forced Air, Radiant Floor
Cooling
- Central Air
Appliances
- Included: Washer, Dryer, Water Softener Included
- Laundry: Main Level
Features
- Walk-In Closet(s), Great room, Vaulted Ceiling(s), At Least 1 tub, Internet- Fiber available, Rec Room, Foyer
- Basement: Finished,Full,Full Size Windows/Exposed,Walk-Out Access
- Number of fireplaces: 1
- Fireplace features: 1 fireplace, Gas
Interior area
- Total structure area: 2,454
- Total interior livable area: 2,454 sqft
- Finished area above ground: 1,316
Property
Parking
- Total spaces: 2
- Parking features: 2 car, Additional Garage, Attached
- Attached garage spaces: 2
- Has uncovered spaces: Yes
Features
- Levels: One
- Stories: 1
- Patio & porch: Deck, Patio
- Has view: Yes
- View description: Water
- Has water view: Yes
- Water view: Water
Lot
- Size: 2.78 Acres
- Features: Adjacent park/public land, Cul-De-Sac, Rural-in subdivision
Details
- Additional structures: Storage
- Parcel number: 00813070007
- Zoning: res
Construction
Type & style
- Home type: SingleFamily
- Architectural style: Ranch
- Property subtype: Single Family Residence
Materials
- Vinyl Siding
- Foundation: Block
Condition
- Year built: 2016
Utilities & green energy
- Sewer: Non-Municipal/Prvt dispos
- Water: Joint well
Community & HOA
Community
- Subdivision: Grand Vista
HOA
- Has HOA: Yes
- HOA fee: $250 annually
Location
- Region: De Soto
Financial & listing details
- Price per square foot: $295/sqft
- Tax assessed value: $224,600
- Annual tax amount: $4,863
- Date on market: 8/18/2025
- Inclusions: Refrigerator, Stove, Washer, Dryer, Dishwasher, Water Softener, Exercise Machine, 1035R John Deere Tractor with Snowblower, 5' Mower Deck, Front-end Bucket Loader & a John Deere Zero Turn Mower with 42' deck.
- Exclusions: Seller's Personal Property
Estimated market value
$714,200
$678,000 - $750,000
$2,622/mo
Price history
| Date | Event | Price |
|---|---|---|
| 5/8/2026 | Price change | $725,000-6.1%$295/sqft |
Source:  WIREX MLS #2006876 Report a problem WIREX MLS #2006876 Report a problem | ||
| 3/11/2026 | Price change | $772,000-3.4%$315/sqft |
Source: WIREX MLS #2006876 Report a problem | ||
| 9/5/2025 | Price change | $799,500-5.9%$326/sqft |
Source: WIREX MLS #2006876 Report a problem | ||
| 8/18/2025 | Listed for sale | $850,000$346/sqft |
Source: WIREX MLS #2006876 Report a problem | ||
Public tax history
| Year | Property taxes | Tax assessment |
|---|---|---|
| 2024 | $4,863 +21% | $224,600 |
| 2023 | $4,020 -5.3% | $224,600 |
| 2022 | $4,244 -1.2% | $224,600 |
| 2021 | $4,296 +1.8% | $224,600 |
| 2020 | $4,221 -2.3% | $224,600 |
| 2019 | $4,321 +1.5% | $224,600 |
| 2018 | $4,256 -9.1% | $224,600 |
| 2017 | $4,681 | $224,600 |
| 2016 | $4,681 +8.4% | $224,600 +24.5% |
| 2015 | $4,320 +141.2% | $180,400 +121.3% |
| 2014 | $1,791 -2% | $81,500 |
| 2013 | $1,828 +4.5% | $81,500 |
| 2012 | $1,748 -30.9% | $81,500 -18.6% |
| 2011 | $2,530 -1.9% | $100,100 |
| 2010 | $2,580 | $100,100 |
Find assessor info on the county website
Monthly payment
Est. payment
Payment breakdown
Explore the cost of this home by adjusting the details. Changes won't be saved.Climate risks
Neighborhood: 54624
Getting around
0 / 100
Car-DependentNearby schools
GreatSchools rating
- 2/10Prairie View Elementary SchoolGrades: PK-5Distance: 6 mi
- 3/10De Soto Middle SchoolGrades: 6-8Distance: 1.6 mi
- 5/10De Soto High SchoolGrades: 9-12Distance: 1.6 mi
Schools provided by the listing agent
- Elementary: Prairie View
- Middle: De Soto
- High: De Soto
- District: De Soto
Source: SCWMLS. This data may not be complete. We recommend contacting the local school district to confirm school assignments for this home.
- $344,600-- bd-- ba-- sqft65840 Grand View Dr, De Soto, WI 54624Off Market
- $282,7002 bd2 ba900 sqft11312 Point Ct, De Soto, WI 54624Off Market
- $700,0004 bd4 ba2.9k sqft65740 Grand View Dr, De Soto, WI 54624Sold

- $120,0005.01 Acres65555 Grand View Dr, De Soto, WI 54624Sold

- $289,200-- bd-- ba-- sqft65756 Grand View Dr, De Soto, WI 54624Off Market
- $274,2001 bd1 ba900 sqft65785 Grand View Dr, De Soto, WI 54624Off Market
- $35,600-- bd-- ba-- sqft11180 N View Ln, De Soto, WI 54624Off Market
- $529,600-- bd-- ba-- sqft11319 Point Ct, De Soto, WI 54624Off Market
A local agent can set up tours, give advice and negotiate with sellers.
Similar homes
- $679,9003 bd3 ba2k sqft65416 DeSoto Bluffs DRIVE, De Soto, WI 54624Active
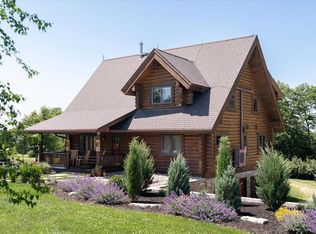 MLS ID #1961807, Shaynn Davey. WIREX MLS
 - $574,9002 bd2 ba2.3k sqft65741 Desoto Bluffs Dr, De Soto, WI 54624For Sale
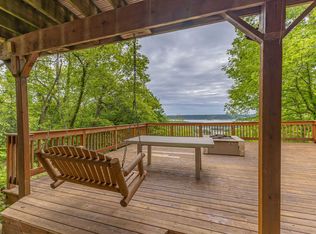 MLS ID #2024236, Emma Justin. SCWMLS
 - $685,0005 bd5 ba2.9k sqft1580 Lansing Harpers Rd, Lansing, IA 52151For Sale
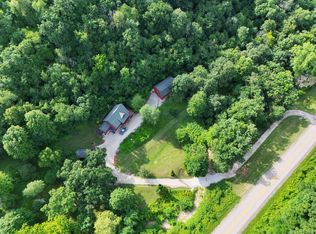 MLS ID #20263020, Jane Duehr, Allen Real Estate Company, LLC. Northeast Iowa Regional BOR as distributed by MLS GRID
 - $595,0003 bd3 ba2.8k sqftN818 State Highway 35, Stoddard, WI 54658Active
 MLS ID #1971214, Jaynne Lepke. WIREX MLS
 - $947,0003 bd2 ba1.7k sqft13514 Airport Rd, Ferryville, WI 54628For SaleMLS ID #2009307, Jenn Swiggum. SCWMLS
- $495,0003 bd2 ba1.9k sqft15017 Eagle Ridge Rd, Ferryville, WI 54628For SaleMLS ID #2023545, Jenn Swiggum. SCWMLS
- $669,9003 bd2 ba1.5k sqft2839 Blair Rd, New Albin, IA 52160For SaleMLS ID #20263279, Bret Doll, Next Home Prime Real Estate. Northeast Iowa Regional BOR as distributed by MLS GRID
- $989,9003 bd3 ba2.9k sqft2218 Harpers Highlands Ln, Harpers Ferry, IA 52146For Sale By Owner
- $429,9002 bd2 ba2.4k sqftS5703 County Road J, Viroqua, WI 54665For SaleMLS ID #2028653, Jaide Johnson. SCWMLS
- $675,0002 bd2 ba2.3k sqft343 Sandy Point Rd, Harpers Ferry, IA 52146For Sale By Owner
- $499,0002 bd3 ba2k sqft15970 State Highway 35, Ferryville, WI 54628For SaleMLS ID #2021934, Cyndi Luster. SCWMLS
- $450,0002 bd2 ba2.4k sqftS5280 Lewison ROAD, Viroqua, WI 54665ActiveMLS ID #1957666, Janet Kaiser. WIREX MLS
- $379,0001 bd2 ba1.7k sqft20643 Deer Island View ROAD, Eastman, WI 54626ActiveMLS ID #1969802, Tina Allbaugh. WIREX MLS
- $379,0005 bd3 ba2.4k sqft535 Hanover Hill Ln, Waukon, IA 52172For SaleMLS ID #11675803, Jeffrey Allison, Driftless Real Estate Company. My State MLS
- $995,0003 bd5 ba2.9k sqft504 E Decker STREET, Viroqua, WI 54665ActiveMLS ID #1964441, Carmen Fortun. WIREX MLS
- $499,9004 bd3 ba2.7k sqft407 McCormick PLACE, Chaseburg, WI 54621ActiveMLS ID #1972201, Jacob Ramey. WIREX MLS
- $389,9003 bd3 ba2.2k sqftS4676 Erickson LANE, Viroqua, WI 54665ActiveMLS ID #1959497, Shaynn Davey. WIREX MLS
- $444,0004 bd3 ba2.6k sqft1213 16th Fairway DRIVE, Viroqua, WI 54665ActiveMLS ID #1901984, Daniel Kiedinger. WIREX MLS
- $385,0002 bd2 ba2.6k sqft821 4th Ave NW, Waukon, IA 52172For SaleMLS ID #20260742, Daryl L Hansmeier, Allamakee Realty - LMRES LLC. Northeast Iowa Regional BOR as distributed by MLS GRID
