The Northern Wisconsin Co-op Tobacco Pool warehouse is one of the most unique and recognizable buildings found in the heart of the Driftless region. This property is listed on the local, state and national historic registries and showcases over 23,000 sq. ft. of breathtaking space. Extensive property renovations have included masonry work, window replacements, HVAC systems, flooring restoration, new sewer lines, water mitigation improvements, electrical & plumbing updates, and a variety of interior additions. The building currently includes a 2,970 sq. ft. residence with 3 bedrooms and 2 full bathrooms, several office suites, multi-purpose rooms, and a successful 2br vacation rental. In addition, more than half of the building remains undeveloped with an unlimited amount of potential!
Contingent
$995,000
504 E Decker STREET, Viroqua, WI 54665
3beds
2,970sqft
Single Family Residence
Built in 1906
0.54 Acres Lot
$950,200 Zestimate®
$335/sqft
$-- HOA
What's special
Flooring restorationElectrical and plumbing updatesWindow replacementsMasonry workMulti-purpose roomsSeveral office suites
- 89 days |
- 243 |
- 15 |
Likely to sell faster than
Zillow last checked:
Listing updated:
Listed by:
Carmen Fortun 608-606-2497,
New Directions Real Estate
Source: WIREX MLS,MLS#: 1964441 Originating MLS: Metro MLS
Originating MLS: Metro MLSFacts & features
Interior
Bedrooms & bathrooms
- Bedrooms: 3
- Bathrooms: 5
- Full bathrooms: 5
Primary bedroom
- Level: Upper
- Area: 221
- Dimensions: 13 x 17
Bedroom 2
- Level: Upper
- Area: 154
- Dimensions: 11 x 14
Bedroom 3
- Level: Upper
- Area: 210
- Dimensions: 14 x 15
Bathroom
- Features: Stubbed For Bathroom on Lower, Dual Entry Off Master Bedroom, Master Bedroom Bath: Tub/No Shower, Master Bedroom Bath: Walk-In Shower
Dining room
- Level: Upper
- Area: 400
- Dimensions: 20 x 20
Kitchen
- Level: Upper
- Area: 260
- Dimensions: 20 x 13
Living room
- Level: Upper
- Area: 832
- Dimensions: 32 x 26
Heating
- Natural Gas, Forced Air
Cooling
- Central Air, Wall/Sleeve Air
Appliances
- Included: Dishwasher, Dryer, Oven, Range, Refrigerator, Washer
Features
- High Speed Internet, Cathedral/vaulted ceiling, Walk-In Closet(s), Kitchen Island
- Flooring: Wood
- Basement: 8'+ Ceiling,Full,Full Size Windows,Partially Finished,Walk-Out Access
Interior area
- Total structure area: 2,970
- Total interior livable area: 2,970 sqft
Property
Parking
- Parking features: No Garage, 1 Space
Features
- Levels: Multi-Level
Lot
- Size: 0.54 Acres
- Features: Sidewalks
Details
- Parcel number: 286008470000
- Zoning: B2-Mixed Use
Construction
Type & style
- Home type: SingleFamily
- Architectural style: Other
- Property subtype: Single Family Residence
Materials
- Brick, Brick/Stone
Condition
- 21+ Years
- New construction: No
- Year built: 1906
Utilities & green energy
- Sewer: Public Sewer
- Water: Public
- Utilities for property: Cable Available
Community & HOA
Location
- Region: Viroqua
- Municipality: Viroqua
Financial & listing details
- Price per square foot: $335/sqft
- Annual tax amount: $13,493
- Date on market: 5/28/2026
- Inclusions: Refrigerator, Oven/Range, Dishwasher, Washer, Dryer In Residence On Upper Level.Additional Items To Be Determined In A Separate Addendum.
- Exclusions: Sellers Personal Property
Estimated market value
$950,200
$903,000 - $998,000
$2,262/mo
Price history
| Date | Event | Price |
|---|---|---|
| 7/30/2026 | Contingent | $995,000$335/sqft |
Source:  WIREX MLS #1964441 Report a problem WIREX MLS #1964441 Report a problem | ||
| 5/28/2026 | Listed for sale | $995,000+9.9%$335/sqft |
Source: WIREX MLS #1964441 Report a problem | ||
| 1/6/2023 | Sold | $905,000-4.7%$305/sqft |
Source: WIREX MLS #1751834 Report a problem | ||
| 1/6/2023 | Pending sale | $949,900$320/sqft |
Source: WIREX MLS #1751834 Report a problem | ||
| 12/5/2022 | Contingent | $949,900$320/sqft |
Source: WIREX MLS #1751834 Report a problem | ||
| 6/26/2022 | Price change | $949,900-4%$320/sqft |
Source: WIREX MLS #1751834 Report a problem | ||
| 7/17/2021 | Listed for sale | $989,500$333/sqft |
Source: WIREX MLS #1751834 Report a problem | ||
Public tax history
Tax history is unavailable.
Monthly payment
Est. payment
Payment breakdown
Explore the cost of this home by adjusting the details. Changes won't be saved.Climate risks
Neighborhood: 54665
Nearby schools
GreatSchools rating
- 7/10Viroqua Middle SchoolGrades: 5-8Distance: 0.8 mi
- 6/10Viroqua High SchoolGrades: 9-12Distance: 0.8 mi
- 4/10Viroqua Elementary SchoolGrades: PK-4Distance: 0.9 mi
Schools provided by the listing agent
- Middle: Viroqua
- District: Viroqua Area
Source: WIREX MLS. This data may not be complete. We recommend contacting the local school district to confirm school assignments for this home.
- $107,600-- bd-- ba-- sqft216 N East Ave, Viroqua, WI 54665Off Market
- $179,5004 bd1 ba1.4k sqft220 N East Ave, Viroqua, WI 54665Off Market
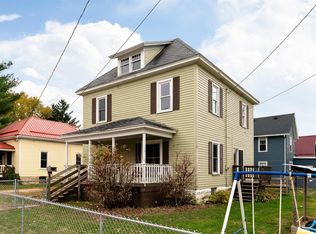
- $205,000-- bd-- ba-- sqft430 E Decker St, Viroqua, WI 54665Off Market
- $255,1003 bd3 ba2k sqft427 E Gillette St, Viroqua, WI 54665Off Market
- $229,000-- bd-- ba-- sqft511 E Decker St, Viroqua, WI 54665Off Market
- $58,00010,018 sqft519 E Decker St, Viroqua, WI 54665Sold
- $289,9004 bd2 ba2.8k sqft503 E Decker St, Viroqua, WI 54665Off Market
- $260,7004 bd2 ba1.7k sqft424 E Decker St, Viroqua, WI 54665Off Market
A local agent can set up tours, give advice and negotiate with sellers.
A local lender can help you make sure your offer is ready when you are.
Similar homes
- $1,050,0004 bd3 ba3.1k sqftE8082 A Upper Maple Dale ROAD, Viroqua, WI 54665Active
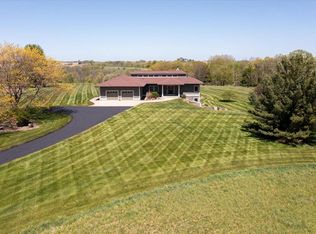 MLS ID #1963892, Shaynn Davey. WIREX MLS
 - $789,0003 bd2 ba2.9k sqftE7817 County Road Y ROAD, Viroqua, WI 54665Active
 MLS ID #1973567, Daniel Kiedinger. WIREX MLS
 - $849,9005 bd5 ba4.3k sqft706 Derek LANE, Viroqua, WI 54665Active
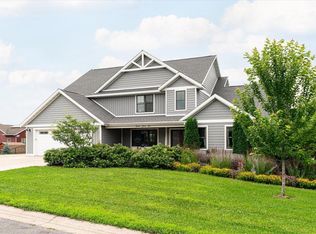 MLS ID #1971277, Shaynn Davey. WIREX MLS
 - $783,0004 bd3 ba3.7k sqft1129 16th Fairway DRIVE, Viroqua, WI 54665Active
 MLS ID #1971282, Daniel Kiedinger. WIREX MLS
 - $950,0004 bd4 ba3.8k sqftE8871 Reo AVENUE, Westby, WI 54667ActiveMLS ID #1967793, Garrick Olerud. WIREX MLS
- $617,5004 bd2 ba2.4k sqftS6966 Johnson Ave, Viroqua, WI 54665For SaleNextHome
- $600,0002 bd2 ba2k sqftS5106 Elk Run Rd, Viola, WI 54664For SaleMLS ID #2029133, Dawn Radke. SCWMLS
- $715,0003 bd3 ba2.4k sqft11215 Midway Ct, De Soto, WI 54624For SaleMLS ID #2030766, Jenn Swiggum. SCWMLS
- $947,0003 bd2 ba1.7k sqft13514 Airport Rd, Ferryville, WI 54628For SaleMLS ID #2009307, Jenn Swiggum. SCWMLS
- $1,350,000-- bd3 ba3.6k sqft15896 13th Rd, Viola, WI 54664For SaleMLS ID #11935506, William Kellogg, Arrowhead Land Company. My State MLS
- $499,9003 bd3 ba2.8k sqftN818 State Highway 35, Stoddard, WI 54658ActiveMLS ID #1975992, William Vaughn Favre. WIREX MLS
- $499,0003 bd3 ba2.1k sqftW1497 Riverview COURT, Stoddard, WI 54658ActiveMLS ID #1976107, Spencer Hegenbarth. WIREX MLS
- $679,9003 bd3 ba2k sqft65416 DeSoto Bluffs DRIVE, De Soto, WI 54624ActiveMLS ID #1961807, Shaynn Davey. WIREX MLS
- $729,9005 bd3 ba3.9k sqft9642 State Highway 35, De Soto, WI 54624ActiveMLS ID #1958099, LeNae Schwickerath. WIREX MLS
- $574,9002 bd2 ba2.3k sqft65741 Desoto Bluffs Dr, De Soto, WI 54624For SaleMLS ID #2024236, Emma Justin. SCWMLS
