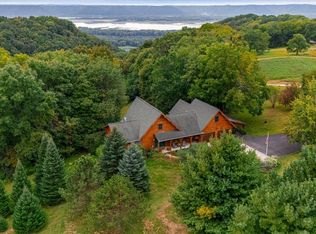
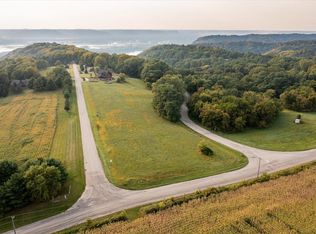
This custom log home was professionally designed and built in 2006 under the direction of an accomplished architect. This experience is conveyed in the specific nuances and detailed impressions that will surround you in this home. Beyond the craftsmanship, the design features of the 2024-2025 remodel exude quality and an atmosphere that will satisfy you in every season. There is new around every corner...NEW kitchen, solid surface countertops, appliances, flooring, fireplace, furnace/ac, roof, gutters, landscaping.. The list could go on, but the upgrades in the enclosed sunroom are to die for! The Master bedroom suite is on the main level with two bedrooms and a full bath upstairs and plenty of storage on the lower level. This is a perfect property to enjoy the best life for years to come!
Active
Price cut: $20K (7/3)
$679,900
65416 DeSoto Bluffs DRIVE, De Soto, WI 54624
3beds
2,004sqft
Single Family Residence
Built in 2006
4.12 Acres Lot
$666,200 Zestimate®
$339/sqft
$-- HOA
What's special
Solid surface countertopsNew kitchen
- 115 days
- 541
- 18
Zillow last checked:
Listing updated:
Listed by:
Shaynn Davey 608-632-0752,
New Directions Real Estate
Source: WIREX MLS,MLS#: 1961807 Originating MLS: Metro MLS
Originating MLS: Metro MLSFacts & features
Interior
Bedrooms & bathrooms
- Bedrooms: 3
- Bathrooms: 3
- Full bathrooms: 2
- 1/2 bathrooms: 1
- Main level bedrooms: 1
Primary bedroom
- Level: Main
- Area: 180
- Dimensions: 15 x 12
Bedroom 2
- Level: Upper
- Area: 255
- Dimensions: 17 x 15
Bedroom 3
- Level: Upper
- Area: 132
- Dimensions: 12 x 11
Dining room
- Level: Main
- Area: 150
- Dimensions: 15 x 10
Kitchen
- Level: Main
- Area: 169
- Dimensions: 13 x 13
Living room
- Level: Main
- Area: 221
- Dimensions: 13 x 17
Office
- Level: Main
- Area: 72
- Dimensions: 12 x 6
Heating
- Propane, Forced Air
Cooling
- Central Air
Appliances
- Included: Dishwasher, Dryer, Microwave, Range, Refrigerator, Washer
Features
- High Speed Internet, Cathedral/vaulted ceiling, Kitchen Island
- Basement: Full,Concrete
Interior area
- Total structure area: 2,004
- Total interior livable area: 2,004 sqft
Property
Parking
- Total spaces: 3
- Parking features: Basement Access, Built-in under Home, Garage Door Opener, Heated Garage, Attached, 3 Car, 1 Space
- Attached garage spaces: 3
Features
- Levels: Two
- Stories: 2
- Patio & porch: Deck
Lot
- Size: 4.12 Acres
- Features: Wooded
Details
- Additional structures: Garden Shed
- Parcel number: 00812530000
- Zoning: G1
Construction
Type & style
- Home type: SingleFamily
- Architectural style: Log Home
- Property subtype: Single Family Residence
Materials
- Log
Condition
- 11-20 Years
- New construction: No
- Year built: 2006
Utilities & green energy
- Sewer: Septic Tank
- Water: Shared Well
Community & HOA
Location
- Region: De Soto
- Municipality: Freeman
Financial & listing details
- Price per square foot: $339/sqft
- Tax assessed value: $232,700
- Annual tax amount: $6,841
- Date on market: 5/9/2026
- Inclusions: Refrigerator, Range, Dishwasher, Microwave, Washer & Dryer
- Exclusions: Magnifying Vanity Mirror In Master Bathroom
Estimated market value
$666,200
$633,000 - $700,000
$2,135/mo
Price history
| Date | Event | Price |
|---|---|---|
| 7/3/2026 | Price change | $679,900-2.9%$339/sqft |
Source:  WIREX MLS #1961807 Report a problem WIREX MLS #1961807 Report a problem | ||
| 5/9/2026 | Listed for sale | $699,900$349/sqft |
Source: WIREX MLS #1961807 Report a problem | ||
| 5/9/2026 | Listing removed | $699,900$349/sqft |
Source: WIREX MLS #1935876 Report a problem | ||
| 4/10/2026 | Price change | $699,900-3.4%$349/sqft |
Source: WIREX MLS #1935876 Report a problem | ||
| 10/3/2025 | Price change | $724,900-3.3%$362/sqft |
Source: WIREX MLS #1935876 Report a problem | ||
| 9/19/2025 | Listed for sale | $749,900+50%$374/sqft |
Source: WIREX MLS #1935876 Report a problem | ||
| 9/22/2023 | Sold | $500,000+0.2%$250/sqft |
Source: SCWMLS #1960378 Report a problem | ||
| 8/1/2023 | Pending sale | $499,000$249/sqft |
Source: WIREX MLS #1960378 Report a problem | ||
| 7/21/2023 | Listed for sale | $499,000$249/sqft |
Source: WIREX MLS #1960378 Report a problem | ||
Public tax history
| Year | Property taxes | Tax assessment |
|---|---|---|
| 2024 | $5,046 +15.4% | $232,700 |
| 2023 | $4,371 -5.2% | $232,700 |
| 2022 | $4,609 -1.4% | $232,700 |
| 2021 | $4,677 +3.2% | $232,700 |
| 2020 | $4,530 -2.9% | $232,700 |
| 2019 | $4,666 +1.7% | $232,700 |
| 2018 | $4,587 -5.2% | $232,700 +5.7% |
| 2014 | $4,840 -2% | $220,200 |
| 2013 | $4,939 +4.5% | $220,200 |
| 2012 | $4,724 -13.4% | $220,200 +2% |
| 2011 | $5,455 -3.4% | $215,800 |
| 2010 | $5,649 | $215,800 |
Find assessor info on the county website
Monthly payment
Est. payment
Payment breakdown
Explore the cost of this home by adjusting the details. Changes won't be saved.Climate risks
Neighborhood: 54624
Nearby schools
Schools provided by the listing agent
- District: De Soto Area
Source: WIREX MLS. This data may not be complete. We recommend contacting the local school district to confirm school assignments for this home.

Similar homes
- $715,0003 bd3 ba2.4k sqft11215 Midway Ct, De Soto, WI 54624For Sale
 MLS ID #2030766, Jenn Swiggum. SCWMLS
 - $549,0002 bd2 ba2.3k sqft65741 Desoto Bluffs Dr, De Soto, WI 54624For Sale
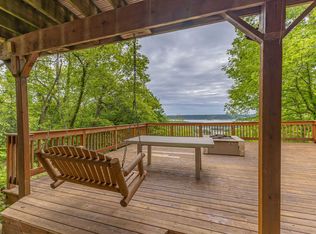 MLS ID #2024236, Emma Justin. SCWMLS
 - $669,9003 bd2 ba1.5k sqft2839 Blair Rd, New Albin, IA 52160For Sale
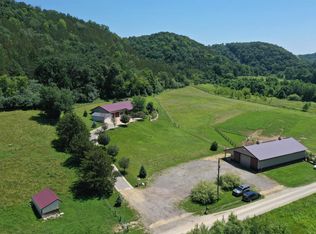 MLS ID #20263817, Bret Doll, Next Home Prime Real Estate. Northeast Iowa Regional BOR as distributed by MLS GRID
 - $475,0003 bd2 ba1.9k sqft15017 Eagle Ridge Rd, Ferryville, WI 54628For Sale
 MLS ID #2023545, Jenn Swiggum. SCWMLS
 - $499,0003 bd2 ba2.9k sqft14830 State 26, Brownsville, MN 55919For Sale
 MLS ID #7134602, Julianne DeLap, @properties La Crosse. NorthstarMLS as distributed by MLS GRID
 - $499,9002 bd1 ba1.2k sqft13348 Hillside Rd, Brownsville, MN 55919For SaleMLS ID #7116356, William Vaughn Favre, @properties La Crosse. NorthstarMLS as distributed by MLS GRID
