Approximately 22 acres of a blend of open pasture and woods make this country property an excellent opportunity for equestrian use, hobby farming, or anyone looking for extra space. The 30x63 outbuilding is ready for work or storage, featuring a metal roof plus a heated section with concrete floors. An additional 12x16 shed provides even more room for equipment and tools. Built in 2004, the home offers vaulted ceilings, hardwood floors, and warm natural wood finishes. The main floor includes a bedroom, full bath with dual access, laundry, and a kitchen with pantry. Upstairs, the loft serves as a spacious second bedroom. The unfinished walkout lower level is equipped with in floor heat and is plumbed for a second bathroom, offering plenty of room to expand. Country living starts here.
Pending
$499,900
13348 Hillside Rd, Brownsville, MN 55919
2beds
1,200sqft
Single Family
Built in 2006
21.79 Acres Lot
$487,200 Zestimate®
$417/sqft
$-- HOA
What's special
Hardwood floorsVaulted ceilingsWarm natural wood finishesKitchen with pantry
- 73 days
- 486
- 23
Zillow last checked:
Listing updated:
Listed by:
William Vaughn Favre 608-769-6893,
@properties La Crosse
Source: NorthstarMLS as distributed by MLS GRID,MLS#: 7116356
Facts & features
Interior
Bedrooms & bathrooms
- Bedrooms: 2
- Bathrooms: 1
- Full bathrooms: 1
Bedroom
- Level: Upper
- Area: 180 Square Feet
- Dimensions: 10x18
Dining room
- Level: Main
- Area: 132 Square Feet
- Dimensions: 12x11
Kitchen
- Level: Main
- Area: 154 Square Feet
- Dimensions: 14x11
Living room
- Level: Main
- Area: 276 Square Feet
- Dimensions: 23x12
Heating
- Forced Air
Cooling
- Central Air
Appliances
- Included: Dryer, Range, Refrigerator, Washer
Features
- Basement: Full,Walk-Out Access
- Has fireplace: No
Interior area
- Total structure area: 2,034
- Total interior livable area: 1,200 sqft
- Finished area above ground: 1,200
- Finished area below ground: 0
Property
Parking
- Parking features: Gravel
Accessibility
- Accessibility features: None
Features
- Levels: One and One Half
- Stories: 1.5
Lot
- Size: 21.79 Acres
- Dimensions: 1718 x 633
- Features: Suitable for Horses, Tree Coverage - Medium
- Topography: Gently Rolling,Level
Details
- Additional structures: Pole Building
- Foundation area: 834
- Parcel number: R020295002
- Zoning description: Agriculture
Construction
Type & style
- Home type: SingleFamily
- Property subtype: Single Family
Materials
- Roof: Age 8 Years or Less,Asphalt
Condition
- New construction: No
- Year built: 2006
Utilities & green energy
- Electric: Circuit Breakers
- Gas: Propane
- Sewer: Private Sewer
- Water: Private
Community & HOA
HOA
- Has HOA: No
Location
- Region: Brownsville
Financial & listing details
- Price per square foot: $417/sqft
- Tax assessed value: $333,600
- Annual tax amount: $2,878
- Date on market: 7/27/2026
- Cumulative days on market: 77 days
Estimated market value
$487,200
$463,000 - $512,000
$1,421/mo
Price history
| Date | Event | Price |
|---|---|---|
| 9/29/2026 | Pending sale | $499,900$417/sqft |
Source:  NorthstarMLS as distributed by MLS GRID #7116356 Report a problem NorthstarMLS as distributed by MLS GRID #7116356 Report a problem | ||
| 9/16/2026 | Contingent | $499,900$417/sqft |
Source:  WIREX MLS #1972979 Report a problem WIREX MLS #1972979 Report a problem | ||
| 7/23/2026 | Listed for sale | $499,900+1429.4%$417/sqft |
Source: WIREX MLS #1972979 Report a problem | ||
| 1/22/1997 | Sold | $32,685$27/sqft |
Source: Agent Provided Report a problem | ||
Public tax history
| Year | Property taxes | Tax assessment |
|---|---|---|
| 2025 | $2,878 -3.8% | $333,600 +30.5% |
| 2024 | $2,992 -10.1% | $255,700 |
| 2023 | $3,328 +0.3% | -- |
| 2022 | $3,318 -1% | -- |
| 2021 | $3,352 +21.4% | $256,300 +18.1% |
| 2017 | $2,762 | $217,000 +8.2% |
| 2016 | -- | $200,600 |
| 2015 | $2,608 | $200,600 +12.4% |
| 2014 | $2,608 | $178,400 |
| 2013 | -- | -- |
| 2011 | -- | -- |
| 2010 | -- | -- |
Find assessor info on the county website
Monthly payment
Est. payment
Payment breakdown
Explore the cost of this home by adjusting the details. Changes won't be saved.Climate risks
Neighborhood: 55919
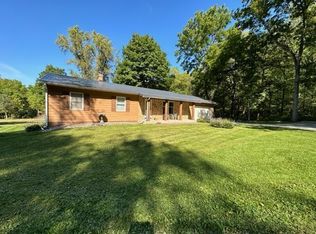

Similar homes
- $309,9001 bd2 ba1.2k sqft911 Mississippi Ln, Brownsville, MN 55919New Construction

 MLS ID #7133126, Kaylene Danielson, eXp Realty. NorthstarMLS as distributed by MLS GRID
 - $475,0003 bd3 ba1.8k sqft13611 State 16, Houston, MN 55943For Sale
 MLS ID #7136207, Pete Peterson, Edina Realty, Inc.. NorthstarMLS as distributed by MLS GRID
 - $669,9003 bd2 ba1.5k sqft2839 Blair Rd, New Albin, IA 52160For Sale
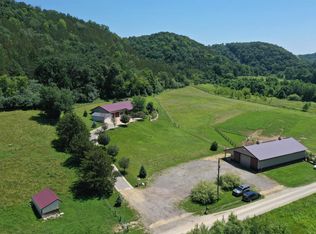 MLS ID #20263817, Bret M Doll, Next Home Prime Real Estate. Northeast Iowa Regional BOR as distributed by MLS GRID
 - $595,0003 bd2 ba1.7k sqftE5450 Cornell LANE, Coon Valley, WI 54623Active
 MLS ID #1979663, Monte Alan Dunnum. WIREX MLS
 - $324,9003 bd2 ba1.8k sqft5755 Oak Forest Ln, Houston, MN 55943For SaleMLS ID #7123979, Macayla Brogle, Bluff Country Properties,LLC.. NorthstarMLS as distributed by MLS GRID
- $324,9002 bd1 ba1.6k sqft1003 S Elm St, La Crescent, MN 55947For SaleMLS ID #7092371, Angela Wilson, Gerrard-Hoeschler. NorthstarMLS as distributed by MLS GRID
