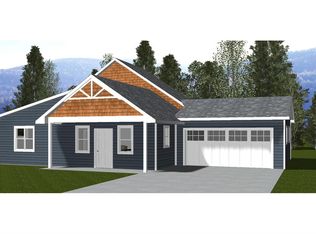
This 4-bedroom 3 bath home is thoughtfully designed to change with your lifestyle, quality craftsmanship & everyday comfort. Whether you're raising a family, downsizing, or looking for a low-maintenance home that lets you travel with peace of mind, this flexible floor plan is built to fit the way you live. Zero-entry access for easy accessibility. Main level includes a spacious primary suite, walk-in closet & beautifully appointed bath with tiled walk-in shower. At the heart of the home the open-concept kitchen features custom cabinetry, a large island plus main-floor laundry. Upstairs, the standard layout includes 2 bedrooms, full bath while offering the option to create a loft, fitness room, office, or a 2nd private primary suite. Plenty of flexibility to personalize almost every option
Active
$538,800
Lot 31 River Run COURT, La Crosse, WI 54601
4beds
1,683sqft
Single Family Residence
Built in 2026
6,534 Square Feet Lot
$-- Zestimate®
$320/sqft
$-- HOA
What's special
Quality craftsmanshipMain-floor laundryWalk-in closetEveryday comfortOpen-concept kitchenCustom cabinetryLarge island
- 108 days
- 177
- 10
Zillow last checked:
Listing updated:
Listed by:
David Snyder 608-386-1831,
Gerrard-Hoeschler, REALTORS
Source: WIREX MLS,MLS#: 1970160 Originating MLS: Metro MLS
Originating MLS: Metro MLSFacts & features
Interior
Bedrooms & bathrooms
- Bedrooms: 4
- Bathrooms: 3
- Full bathrooms: 3
- Main level bedrooms: 2
Primary bedroom
- Level: Main
- Area: 144
- Dimensions: 12 x 12
Bedroom 2
- Level: Main
- Area: 108
- Dimensions: 12 x 9
Bedroom 3
- Level: Upper
- Area: 143
- Dimensions: 13 x 11
Bedroom 4
- Level: Upper
- Area: 196
- Dimensions: 14 x 14
Bathroom
- Features: Ceramic Tile, Master Bedroom Bath: Walk-In Shower, Master Bedroom Bath, Shower Stall
Kitchen
- Level: Main
- Area: 120
- Dimensions: 10 x 12
Living room
- Level: Main
- Area: 144
- Dimensions: 12 x 12
Heating
- Natural Gas, Forced Air
Cooling
- Central Air
Appliances
- Included: Dishwasher, Disposal, Oven, Range, Refrigerator, Washer, Water Softener
Features
- High Speed Internet
- Basement: None / Slab
Interior area
- Total structure area: 1,683
- Total interior livable area: 1,683 sqft
Property
Parking
- Total spaces: 2
- Parking features: Garage Door Opener, Attached, 2 Car, 1 Space
- Attached garage spaces: 2
Features
- Levels: Two
- Stories: 2
Lot
- Size: 6,534 Square Feet
Details
- Parcel number: 0
- Zoning: RES
Construction
Type & style
- Home type: SingleFamily
- Architectural style: Prairie/Craftsman
- Property subtype: Single Family Residence
Materials
- Fiber Cement, Aluminum Trim, Vinyl Siding
Condition
- New Construction,Under Construction,To Be Built
- New construction: Yes
- Year built: 2026
Utilities & green energy
- Sewer: Public Sewer
- Water: Public
- Utilities for property: Cable Available
Community & HOA
Location
- Region: La Crosse
- Municipality: La Crosse
Financial & listing details
- Price per square foot: $320/sqft
- Date on market: 7/3/2026
Estimated market value
Not available
Estimated sales range
Not available
Not available
Price history
| Date | Event | Price |
|---|---|---|
| 7/3/2026 | Listed for sale | $538,800$320/sqft |
Source:  WIREX MLS #1970160 Report a problem WIREX MLS #1970160 Report a problem | ||
Public tax history
Tax history is unavailable.
Monthly payment
Est. payment
Payment breakdown
Explore the cost of this home by adjusting the details. Changes won't be saved.Climate risks
Neighborhood: 54601
Nearby schools
Schools provided by the listing agent
- District: La Crosse
Source: WIREX MLS. This data may not be complete. We recommend contacting the local school district to confirm school assignments for this home.

Similar homes
- $538,8004 bd3 ba1.6k sqftLot 32 River Run COURT, La Crosse, WI 54601Active
 MLS ID #1970161, David Snyder. WIREX MLS
 - $517,5002 bd2 ba1.6k sqftLot 33 River Run COURT, La Crosse, WI 54601Active
 MLS ID #1970677, David Snyder. WIREX MLS
 - $440,0004 bd2 ba2.2k sqft3725 Cliffside DRIVE, La Crosse, WI 54601Active
 MLS ID #1983851, Anne DuCharme. WIREX MLS
 - $545,0003 bd3 ba2.3k sqftN3355 Miller ROAD, La Crosse, WI 54601Active
 MLS ID #1980961, Nicole Dahl. WIREX MLS
 - $369,0004 bd2 ba2.3k sqft3205 Cliffside Dr, La Crosse, WI 54601For Sale
 MLS ID #7158497, Jesse Ebner, RE/MAX Advantage Plus. NorthstarMLS as distributed by MLS GRID
 - $375,8004 bd2 ba1.9k sqft3836 33rd Street S, La Crosse, WI 54601For Sale
 MLS ID #1603720, Tammie Jane Hoff. NWWMLS
 - $385,0005 bd4 ba2.4k sqft422 28th St S, La Crosse, WI 54601For SaleMLS ID #7104867, Trein Benbenek, Mosaic Real Estate. NorthstarMLS as distributed by MLS GRID
- $535,0004 bd3 ba2.4k sqft1395 Claudia Ave, La Crescent, MN 55947For SaleMLS ID #7156228, Nicole Dahl, @properties La Crosse. NorthstarMLS as distributed by MLS GRID
