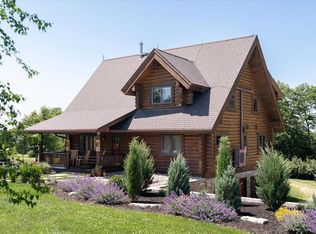
This stunning log home pairs rustic charm with modern comforts, offering breathtaking views of the Mississippi River Valley from nearly every room. Gather around the stone fireplaces on two levels, or entertain in the kitchen with Cambria countertops, wine refrigerator, and custom cabinetry. Built-ins grace the kitchen, bedrooms, and dining room. Each bedroom features a walk-in closet; the primary suite adds a heated floor, soaking tub, and walk-in stone shower. A spacious loft, screened porch with custom log table, and inviting outdoor spaces--including two decks, patio, fire pit, and large front porch--make hosting easy. Added touches include a Cottage Sitter security system, fiber optic Internet, and built-in utility shelving. A home designed for lasting memories-make it yours!
Closed
$700,010
65423 Desoto Bluffs DRIVE, De Soto, WI 54624
3beds
2,880sqft
Single Family Residence
Built in 2006
9.52 Acres Lot
$733,600 Zestimate®
$243/sqft
$2,673 Estimated rent
Home value
$733,600
Estimated sales range
Not available
$2,673/mo
Zestimate® history
Owner options
List your home for rent
$2,673/mo
Rent Zestimate®
Find your next renter with Zillow Rental Manager. Plus, with online applications, you can quickly screen prospective tenants – for free.
$2,673/mo
Rent Zestimate®
Refinance and save
$4,744/mo
Est. payment
Refinancing to a lower rate could help reduce your monthly payments and save thousands over the life of the loan.
$4,744/mo
Est. payment
Explore your selling options
Work with a Zillow partner agent
Leverage their expertise and Zillow's premium Showcase listings to get your home seen by more buyers.
Get startedList with your own agent
Get your home in front of millions of buyers by listing it on Zillow.
Learn how to do itSell it yourself
Take full control of how buyers see your home on Zillow by listing For Sale by Owner (FSBO).
List your homeWhat's special
Spacious loftFire pitKitchen with cambria countertopsCustom cabinetryWine refrigeratorWalk-in stone showerTwo decks
Zillow last checked:
Listing updated:
Listed by:
Amy Lorentz 608-792-4604,
Gerrard-Hoeschler, REALTORS
Bought with:
Non Mls-Lac
Source: WIREX MLS,MLS#: 1935057 Originating MLS: Metro MLS
Originating MLS: Metro MLSFacts & features
Interior
Bedrooms & bathrooms
- Bedrooms: 3
- Bathrooms: 3
- Full bathrooms: 2
- 1/2 bathrooms: 1
- Main level bedrooms: 1
Primary bedroom
- Level: Main
- Area: 182
- Dimensions: 14 x 13
Bedroom 2
- Level: Lower
- Area: 196
- Dimensions: 14 x 14
Bedroom 3
- Level: Lower
- Area: 196
- Dimensions: 14 x 14
Bathroom
- Features: Shower on Lower, Master Bedroom Bath: Tub/No Shower, Master Bedroom Bath: Walk-In Shower, Master Bedroom Bath
Dining room
- Level: Main
- Area: 156
- Dimensions: 13 x 12
Family room
- Level: Lower
- Area: 437
- Dimensions: 23 x 19
Kitchen
- Level: Main
- Area: 169
- Dimensions: 13 x 13
Living room
- Level: Main
- Area: 437
- Dimensions: 23 x 19
Office
- Level: Upper
- Area: 299
- Dimensions: 13 x 23
Heating
- Propane, Forced Air, Heat Pump
Appliances
- Included: Dishwasher, Dryer, Microwave, Oven, Range, Refrigerator, Washer, Water Softener
Features
- High Speed Internet, Cathedral/vaulted ceiling, Walk-In Closet(s), Kitchen Island
- Flooring: Wood
- Basement: 8'+ Ceiling,Finished,Full,Full Size Windows,Walk-Out Access
Interior area
- Total structure area: 3,000
- Total interior livable area: 2,880 sqft
- Finished area above ground: 1,624
- Finished area below ground: 1,256
Property
Parking
- Total spaces: 2
- Parking features: Carport, Garage Door Opener, Attached, 2 Car
- Attached garage spaces: 2
- Has carport: Yes
Features
- Levels: One and One Half
- Stories: 1
- Has view: Yes
- View description: Water
- Has water view: Yes
- Water view: Water
Lot
- Size: 9.52 Acres
- Features: Wooded
Details
- Parcel number: 00816540000
- Zoning: Residential
Construction
Type & style
- Home type: SingleFamily
- Architectural style: Log Home
- Property subtype: Single Family Residence
Materials
- Log
Condition
- 11-20 Years
- New construction: No
- Year built: 2006
Utilities & green energy
- Sewer: Septic Tank
- Water: Municipal Shared Well, Shared Well
- Utilities for property: Cable Available
Community & HOA
Community
- Security: Security System
Location
- Region: De Soto
- Municipality: Freeman
Financial & listing details
- Price per square foot: $243/sqft
- Tax assessed value: $277,600
- Annual tax amount: $6,059
- Date on market: 9/12/2025
- Inclusions: Picnic Table, Refrigerator, Dishwasher, Stove/Oven, Microwave, Washer And Dryer, Water Softener, Owned
- Exclusions: All Other Personal Property
Price history
| Date | Event | Price |
|---|---|---|
| 10/14/2025 | Sold | $700,010+0%$243/sqft |
Source:  WIREX MLS #1935057 Report a problem WIREX MLS #1935057 Report a problem | ||
| 9/23/2025 | Pending sale | $699,900$243/sqft |
Source: WIREX MLS #1935057 Report a problem | ||
| 9/12/2025 | Listed for sale | $699,900$243/sqft |
Source: WIREX MLS #1935057 Report a problem | ||
Public tax history
| Year | Property taxes | Tax assessment |
|---|---|---|
| 2024 | $6,058 +20.6% | $277,600 +0% |
| 2023 | $5,025 -5.3% | $277,500 0% |
| 2022 | $5,306 -1.2% | $277,600 |
| 2021 | $5,373 +2% | $277,600 |
| 2020 | $5,267 -2.4% | $277,600 |
| 2019 | $5,398 +1.5% | $277,600 |
| 2018 | $5,317 -16.6% | $277,600 +4.3% |
| 2015 | $6,372 +3% | $266,100 -5.4% |
| 2014 | $6,185 -2% | $281,400 |
| 2013 | $6,311 +4.5% | $281,400 |
| 2012 | $6,037 -22% | $281,400 -8.2% |
| 2011 | $7,745 -3.8% | $306,400 |
| 2010 | $8,051 | $306,400 |
Find assessor info on the county website
Neighborhood: 54624
Nearby homes
- $679,9003 bd3 ba2k sqft65416 Desoto Bluffs Dr, De Soto, WI 54624For Sale
- $313,100-- bd-- ba-- sqft65445 Desoto Bluffs Dr, De Soto, WI 54624Off Market
- $399,9003 bd2 ba1.7k sqft65452 Desoto Bluffs Dr, De Soto, WI 54624Sold

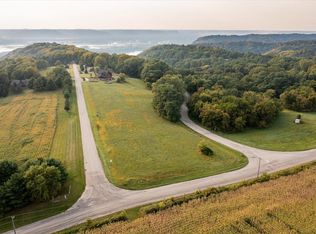
- $59,9004 acres0 Desoto Bluffs Dr, De Soto, WI 54624Lot/Land
- $78,0002.76 acresLOT 33 Desoto St, De Soto, WI 54624Sold
- $--2.29 acresDesoto Blfs, De Soto, WI 54624Off Market
- $20,400-- bd-- ba-- sqft10485 Lawrence Ridge Rd, De Soto, WI 54624Off Market
- $--5.18 acres10579 Lawrence Ridge, Ferryville, WI 54628Off Market
Nearby schools
GreatSchools rating
- 2/10Prairie View Elementary SchoolGrades: PK-5Distance: 5.4 mi
- 3/10De Soto Middle SchoolGrades: 6-8Distance: 1.2 mi
- 5/10De Soto High SchoolGrades: 9-12Distance: 1.2 mi
Schools provided by the listing agent
- High: De Soto
- District: De Soto Area
Source: WIREX MLS. This data may not be complete. We recommend contacting the local school district to confirm school assignments for this home.
Get a cash offer in 3 minutes
Find out how much your home could sell for in as little as 3 minutes with a no-obligation cash offer.
Estimated market value
$733,600
Get a cash offer in 3 minutes
Find out how much your home could sell for in as little as 3 minutes with a no-obligation cash offer.
Estimated market value
$733,600
- Wisconsin
- Crawford County
- De Soto
- 54624
- 65423 Desoto Bluffs DRIVE
