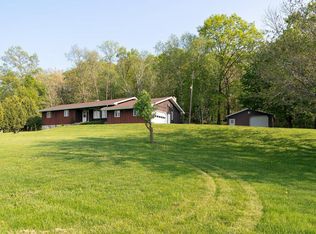
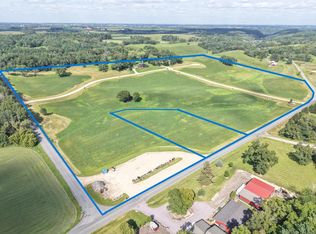
Just minutes from Viroqua on 2.29 acres, enjoy a peaceful country setting, wildlife, woods, a rock outcropping, & privacy. The buildings are well designed & spray foam insulated. The home offers convenient main-floor living w/ an open floor plan, in-floor heat, a primary bedroom & its private bathroom, a den/office, laundry room, etc. The impressive 48'x40' attached garage features a 14' ceiling, in-floor heat, & a mezzanine. The 40'x40' shop w/ an attached 40'x23' enclosed lean-to have spray foam insulation & 200 Amp service. The attached garage & workshop both have floor drains & exhaust fans. Newly chip seal coated driveway. Looking for extra income? The 960 sq. ft. renovated studio apartment with a private deck generates $1,300/month in rental income ($1,450 in the colder months).
Active
Price increase: $10K (8/4)
$789,000
E7817 County Road Y ROAD, Viroqua, WI 54665
3beds
2,920sqft
Single Family Residence
Built in 2005
2.29 Acres Lot
$758,600 Zestimate®
$270/sqft
$-- HOA
What's special
Rock outcroppingOpen floor planIn-floor heatLaundry roomConvenient main-floor living
- 74 days
- 532
- 34
Zillow last checked:
Listing updated:
Listed by:
Daniel Kiedinger 608-606-5344,
United Country - Oakwood Realty, LLC
Source: WIREX MLS,MLS#: 1973567 Originating MLS: Metro MLS
Originating MLS: Metro MLSFacts & features
Interior
Bedrooms & bathrooms
- Bedrooms: 3
- Bathrooms: 2
- Full bathrooms: 2
- Main level bedrooms: 3
Primary bedroom
- Level: Main
- Area: 204
- Dimensions: 17 x 12
Bedroom 2
- Level: Main
- Area: 130
- Dimensions: 13 x 10
Bedroom 3
- Level: Main
- Area: 130
- Dimensions: 13 x 10
Bathroom
- Features: Master Bedroom Bath, Shower Stall
Dining room
- Level: Main
- Area: 143
- Dimensions: 13 x 11
Kitchen
- Level: Main
- Area: 169
- Dimensions: 13 x 13
Living room
- Level: Main
- Area: 432
- Dimensions: 27 x 16
Office
- Level: Main
- Area: 120
- Dimensions: 12 x 10
Heating
- Electric, Propane, Heat Pump, In-floor, Radiant, Multiple Units
Cooling
- Multi Units
Appliances
- Included: Dishwasher, Disposal, Dryer, Microwave, Range, Refrigerator, Washer
Features
- High Speed Internet, Cathedral/vaulted ceiling, Walk-In Closet(s), Kitchen Island
- Basement: None / Slab
Interior area
- Total structure area: 2,920
- Total interior livable area: 2,920 sqft
Property
Parking
- Total spaces: 4
- Parking features: Garage Door Opener, Heated Garage, Attached, 4 Car, 1 Space
- Attached garage spaces: 4
Features
- Levels: One
- Stories: 1
- Patio & porch: Deck, Patio
Lot
- Size: 2.29 Acres
Details
- Parcel number: 036006030016
- Zoning: Residential
Construction
Type & style
- Home type: SingleFamily
- Architectural style: Ranch
- Property subtype: Single Family Residence
Materials
- Stone, Brick/Stone, Wood Siding
Condition
- 21+ Years
- New construction: No
- Year built: 2005
Utilities & green energy
- Sewer: Septic Tank
- Water: Well
Community & HOA
Location
- Region: Viroqua
- Municipality: Viroqua
Financial & listing details
- Price per square foot: $270/sqft
- Tax assessed value: $394,500
- Annual tax amount: $4,823
- Date on market: 7/28/2026
- Inclusions: In The Main House The: Range, Refrigerator, Microwave, Dishwaser, Washer & Dryer. And In The Apartment The: Washer And Dryer. Refrigerator, Stove, Microwave.
Estimated market value
$758,600
$721,000 - $797,000
$1,990/mo
Price history
| Date | Event | Price |
|---|---|---|
| 8/4/2026 | Price change | $789,000+1.3%$270/sqft |
Source:  WIREX MLS #1973567 Report a problem WIREX MLS #1973567 Report a problem | ||
| 7/28/2026 | Listed for sale | $779,000+1014.4%$267/sqft |
Source: WIREX MLS #1973567 Report a problem | ||
| 5/17/2025 | Listing removed | $69,900$24/sqft |
Source: WIREX MLS #1901999 Report a problem | ||
| 3/4/2025 | Price change | $69,900-93.7%$24/sqft |
Source: WIREX MLS #1901999 Report a problem | ||
| 12/16/2024 | Listed for sale | $1,117,200+1498.3%$383/sqft |
Source: WIREX MLS #1901999 Report a problem | ||
| 8/23/2024 | Listing removed | $69,900$24/sqft |
Source: WIREX MLS #1871458 Report a problem | ||
| 4/16/2024 | Listed for sale | $69,900+251.3%$24/sqft |
Source: WIREX MLS #1871458 Report a problem | ||
| 10/27/2005 | Sold | $19,900$7/sqft |
Source: Public Record Report a problem | ||
Public tax history
| Year | Property taxes | Tax assessment |
|---|---|---|
| 2024 | $4,673 +10.2% | $298,100 |
| 2023 | $4,241 +7.5% | $298,100 |
| 2022 | $3,945 -7.2% | $298,100 +34.3% |
| 2021 | $4,250 +1.6% | $222,000 |
| 2020 | $4,184 | $222,000 |
| 2019 | -- | $222,000 |
| 2017 | $4,216 -2% | $222,000 |
| 2016 | $4,301 -14.2% | $222,000 |
| 2015 | $5,014 +16% | $222,000 +2.4% |
| 2014 | $4,324 -5.6% | $216,700 |
| 2013 | $4,578 +3.9% | $216,700 |
| 2012 | $4,405 +5.4% | $216,700 |
| 2011 | $4,178 +1.2% | $216,700 |
| 2010 | $4,130 | $216,700 |
| 2009 | -- | $216,700 |
| 2008 | -- | $216,700 |
Find assessor info on the county website
Monthly payment
Est. payment
Payment breakdown
Explore the cost of this home by adjusting the details. Changes won't be saved.Climate risks
Neighborhood: 54665
Nearby schools
Schools provided by the listing agent
- Middle: Viroqua
- District: Viroqua Area
Source: WIREX MLS. This data may not be complete. We recommend contacting the local school district to confirm school assignments for this home.


Similar homes
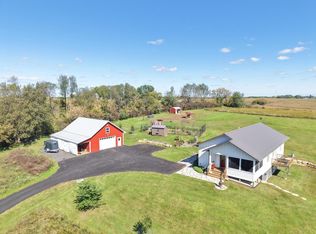
- $699,0003 bd3 ba3k sqftS3874 Bakkom ROAD, Viroqua, WI 54665Active
 MLS ID #1983472, Daniel Kiedinger. WIREX MLS
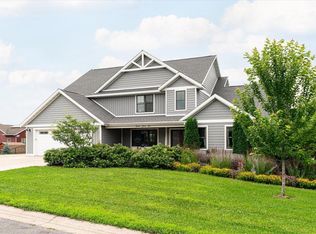
 - $839,9005 bd5 ba4.3k sqft706 Derek LANE, Viroqua, WI 54665Active
 MLS ID #1971277, Shaynn Davey. WIREX MLS
 - $625,0004 bd1 ba1.8k sqftE6993 County Rd Y, Viroqua, WI 54665Active
 MLS ID #1982901, Garrick Olerud. WIREX MLS
 - $783,0004 bd3 ba3.7k sqft1129 16th Fairway DRIVE, Viroqua, WI 54665Active
 MLS ID #1971282, Daniel Kiedinger. WIREX MLS
