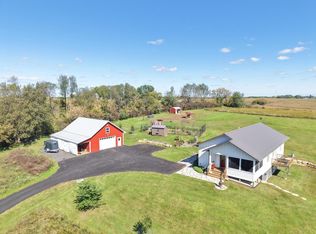
Experience the beauty of country living on scenic acreage with pastureland ideal for horses, hobby farming, or simply enjoying wide-open space. This exceptional 4-bedroom, 3.5 bath home offers expansive living areas, oversized bedrooms, large bathrooms, abundant storage, and timeless natural wood floors and cabinetry throughout. the lower-level features a kitchenette and flexible living space, while the attached garage and tuck-under garage provide ample room for vehicles and equipment. Outdoors, enjoy a sprawling deck, covered patio, fire pit area, and a large shed with its own half bath, all surrounded by breathtaking views that create the perfect setting for relaxing, entertaining, and making lasting memories.
Active
$950,000
E8871 Reo AVENUE, Westby, WI 54667
4beds
3,854sqft
Single Family Residence
Built in 2007
16 Acres Lot
$902,000 Zestimate®
$246/sqft
$-- HOA
What's special
Breathtaking viewsOversized bedroomsLarge bathroomsCovered patioAbundant storageSprawling deckFire pit area
- 122 days
- 321
- 10
Zillow last checked:
Listing updated:
Listed by:
Garrick Olerud 608-632-1043,
NextHome Prime Real Estate
Source: WIREX MLS,MLS#: 1967793 Originating MLS: Metro MLS
Originating MLS: Metro MLSFacts & features
Interior
Bedrooms & bathrooms
- Bedrooms: 4
- Bathrooms: 4
- Full bathrooms: 3
- 1/2 bathrooms: 1
- Main level bedrooms: 3
Primary bedroom
- Level: Main
- Area: 240
- Dimensions: 15 x 16
Bedroom 2
- Level: Main
- Area: 143
- Dimensions: 11 x 13
Bedroom 3
- Level: Main
- Area: 154
- Dimensions: 11 x 14
Bedroom 4
- Level: Lower
- Area: 182
- Dimensions: 14 x 13
Bedroom 5
- Level: Lower
- Area: 170
- Dimensions: 10 x 17
Bathroom
- Features: Shower on Lower, Tub Only, Ceramic Tile, Master Bedroom Bath: Walk-In Shower, Master Bedroom Bath, Shower Stall
Dining room
- Level: Main
- Area: 180
- Dimensions: 15 x 12
Family room
- Level: Main
- Area: 336
- Dimensions: 14 x 24
Kitchen
- Level: Main
- Area: 187
- Dimensions: 11 x 17
Living room
- Level: Main
- Area: 400
- Dimensions: 20 x 20
Heating
- Propane, Forced Air, In-floor, Radiant
Cooling
- Central Air
Appliances
- Included: Dishwasher, Dryer, Microwave, Oven, Refrigerator, Washer
Features
- Central Vacuum, High Speed Internet
- Flooring: Wood
- Basement: 8'+ Ceiling,Finished,Full,Full Size Windows,Concrete,Walk-Out Access,Exposed
Interior area
- Total structure area: 3,854
- Total interior livable area: 3,854 sqft
Property
Parking
- Total spaces: 2.5
- Parking features: Garage Door Opener, Heated Garage, Attached, 2 Car, 1 Space
- Attached garage spaces: 2.5
Features
- Levels: One
- Stories: 1
- Patio & porch: Deck, Patio
- Fencing: Fenced Yard
Lot
- Size: 16 Acres
- Features: Horse Allowed, Hobby Farm
Details
- Additional structures: Pole Barn
- Parcel number: 004006260002
- Zoning: Multiple
- Horses can be raised: Yes
Construction
Type & style
- Home type: SingleFamily
- Architectural style: Ranch
- Property subtype: Single Family Residence
Materials
- Vinyl Siding
Condition
- 11-20 Years
- New construction: No
- Year built: 2007
Utilities & green energy
- Sewer: Septic Tank
- Water: Well
Community & HOA
Location
- Region: Westby
- Municipality: Christiana
Financial & listing details
- Price per square foot: $246/sqft
- Tax assessed value: $427,000
- Annual tax amount: $6,141
- Date on market: 6/17/2026
- Inclusions: Refrigerator, Stove, Dishwasher, Microwave, Downstairs- Fridge, Stove, Dishwasher. 2 Sets Of Washer & Dryers. Shed Stove.
- Exclusions: Refrigerator In The Shed, Freezer In Garage.
Estimated market value
$902,000
$857,000 - $947,000
$3,825/mo
Price history
| Date | Event | Price |
|---|---|---|
| 6/17/2026 | Listed for sale | $950,000+112.1%$246/sqft |
Source:  WIREX MLS #1967793 Report a problem WIREX MLS #1967793 Report a problem | ||
| 2/3/2017 | Sold | $448,000$116/sqft |
Source: Public Record Report a problem | ||
Public tax history
| Year | Property taxes | Tax assessment |
|---|---|---|
| 2024 | $6,671 -1.3% | $425,700 +69.7% |
| 2023 | $6,760 -5.4% | $250,900 +0.3% |
| 2022 | $7,148 +5.1% | $250,200 -0.2% |
| 2021 | $6,800 +2.9% | $250,800 +0.1% |
| 2020 | $6,610 | $250,600 +0% |
| 2019 | -- | $250,500 +0% |
| 2017 | $5,656 +16% | $250,400 +29.1% |
| 2016 | $4,878 +691% | $194,000 +773.9% |
| 2015 | $617 +18.9% | $22,200 -2.6% |
| 2014 | $518 -6.5% | $22,800 |
| 2013 | $555 +6.7% | $22,800 |
| 2012 | $520 +8.4% | $22,800 |
| 2011 | $479 -4.2% | $22,800 |
| 2010 | $500 | $22,800 |
Find assessor info on the county website
Monthly payment
Est. payment
Payment breakdown
Explore the cost of this home by adjusting the details. Changes won't be saved.Climate risks
Neighborhood: 54667
Nearby schools
Schools provided by the listing agent
- Middle: Westby
- High: Westby
- District: Westby Area
Source: WIREX MLS. This data may not be complete. We recommend contacting the local school district to confirm school assignments for this home.

Similar homes
- $749,0004 bd3 ba4.6k sqftS1131 Ninety Meter DRIVE, Westby, WI 54667Active
 MLS ID #1971961, Carmen Fortun. WIREX MLS
 - $775,0004 bd3 ba4.5k sqftS555 Stakston ROAD, Westby, WI 54667Active
 MLS ID #1960071, Scott Neumeister. WIREX MLS
 - $699,0003 bd3 ba3k sqftS3874 Bakkom ROAD, Viroqua, WI 54665Active
 MLS ID #1983472, Daniel Kiedinger. WIREX MLS
 - $789,0003 bd2 ba2.9k sqftE7817 County Road Y ROAD, Viroqua, WI 54665Active
 MLS ID #1973567, Daniel Kiedinger. WIREX MLS
